14 West Broadway Unit 7L, Boston, MA 02127
- $1,579,000
- 3
- BD
- 3
- BA
- 1,653
- SqFt





Listing courtesy of Listing Agent: The Sarkis Team from Listing Office: Douglas Elliman Real Estate - The Sarkis Team.
- List Price
- $1,579,000
- Status
- ACTIVE
- Days on Market
- 99
- Price Change
- ▼ $6,000 1784487232
- MLS#
- 73508435
- Subtype
- Residential
- Year Built
- 2018
- Bedrooms
- 3
- Bathrooms
- 3
- Full Baths
- 2
- Half Baths
- 1
- Living Area
- 1,653
- MLS Area Major
- South Boston
Property Description
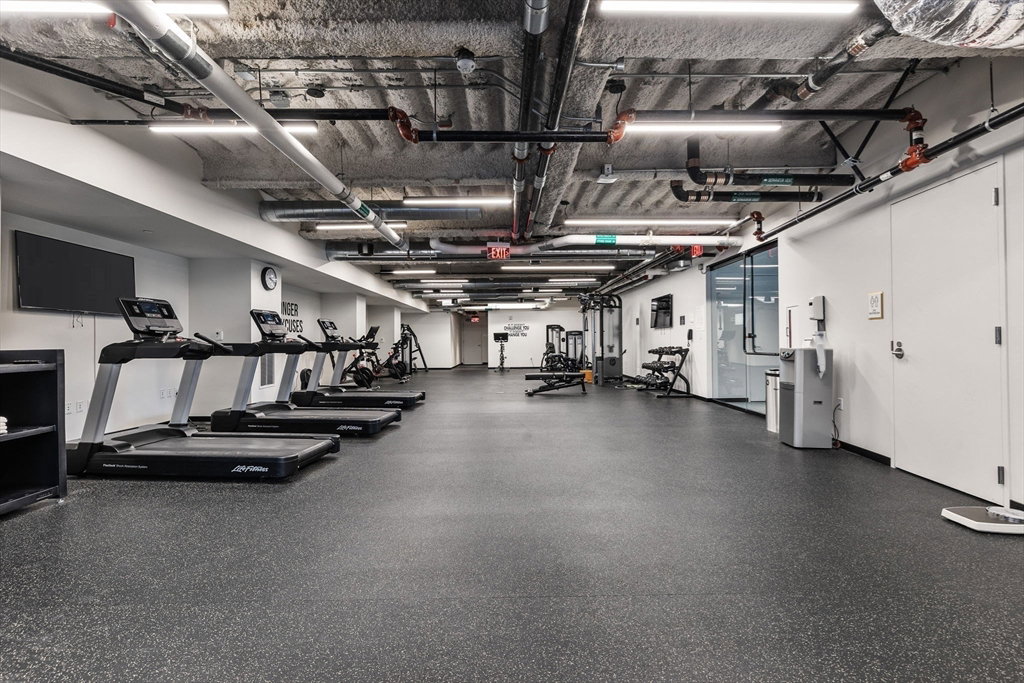
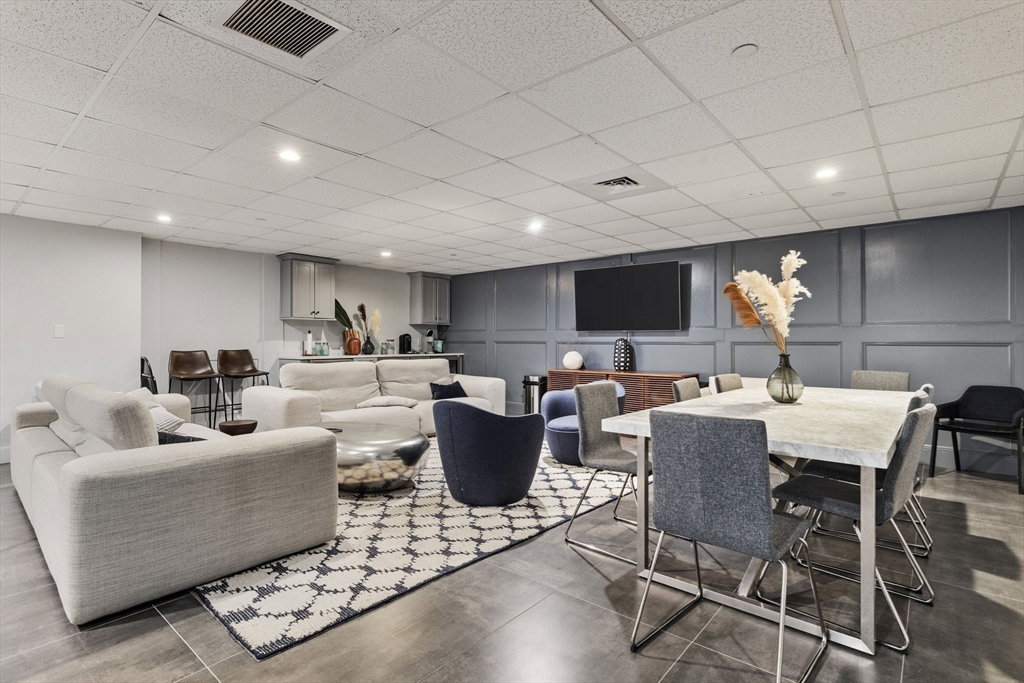
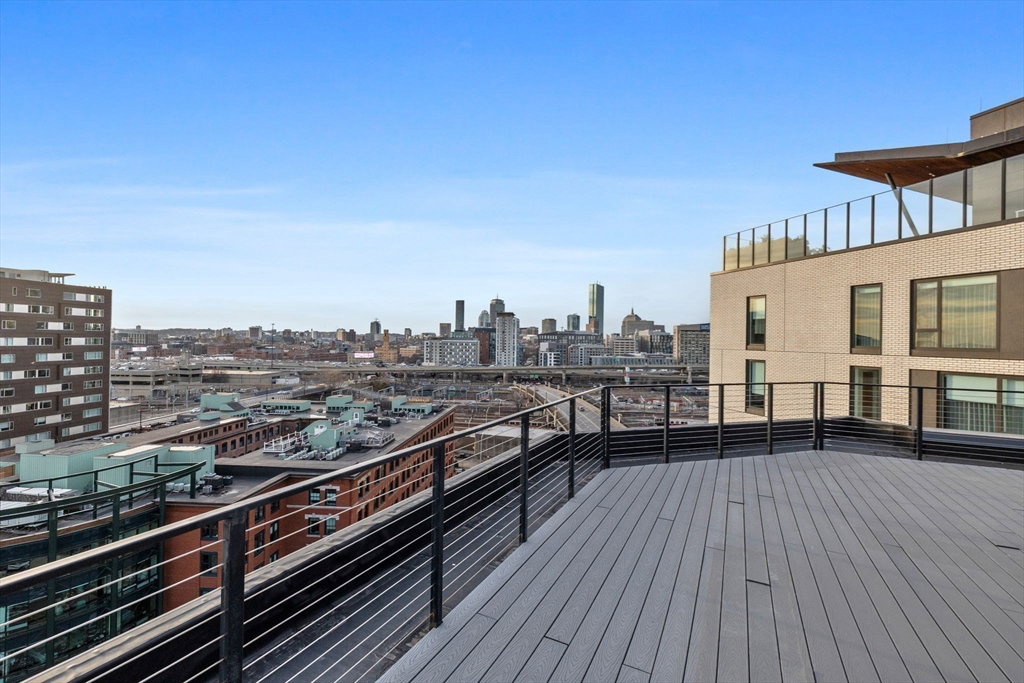
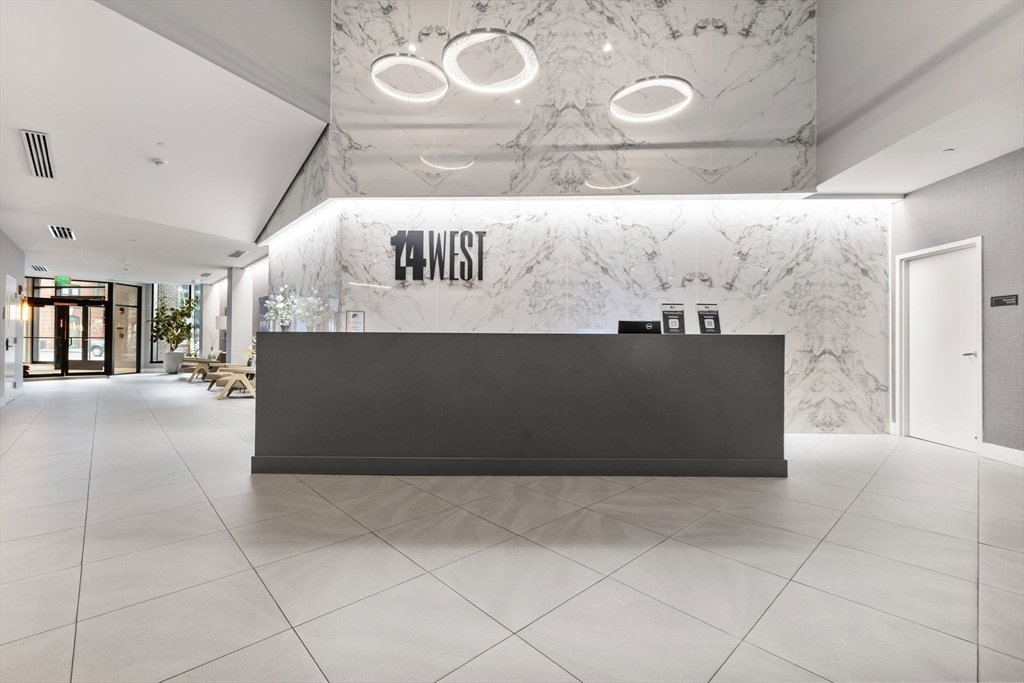
Steps from the Broadway T and South Boston’s best restaurants and cafés, this sun-drenched duplex blends dramatic design with full-service living. Double-height ceilings and expansive south-facing windows anchor the main level, where an open living area flows seamlessly into a Wolf/Sub-Zero kitchen. Positioned off the entry for added privacy, the den serves as an ideal office or bonus room and is complemented by a half bath and in-unit laundry.The upper level offers a serene primary suite with custom storage, a guest bedroom, and a second full bath. A major highlight is the 440+ sq. ft. private roof deck featuring panoramic city views, an unmatched extension of your living space.Residents enjoy luxury building amenities including full concierge services, valet, a fitness center, and two garage parking spaces. This is elevated South Boston living with immediate access to the Seaport and downtown.The Seller is offering a credit at closing equal to twelve (12) months of the HOA fee.
/u.realgeeks.media/manhhomes/header3.png)
Additional Information
- Amenities
- Elevator(s), Fitness Center, Clubroom
- Interior Features
- Den, Wired for Sound, Internet Available - Unknown
- Exterior Features
- Balcony / Deck, Balcony - Exterior, Deck - Composite, Hot Tub/Spa, Garden
- Taxes
- $14,626
- HOA Fee
- $1,892
- Zoning
- RES
- Flooring
- Engineered Hardwood, Flooring - Hardwood
- Appliances
- Range, Dishwasher, Disposal, Microwave, Refrigerator, Freezer, Washer, Dryer
- Heating
- Central, Forced Air
- Air Conditioning
- Central Air
- Stories
- 2
- Parking Features
- Attached, Off Street
- Garage Spaces
- 2
Mortgage Calculator
The property listing data and information, or the Images, set forth herein were provided to MLS Property Information Network, Inc. from third party sources, including sellers, lessors, landlords and public records, and were compiled by MLS Property Information Network, Inc. The property listing data and information, and the Images, are for the personal, non commercial use of consumers having a good faith interest in purchasing, leasing or renting listed properties of the type displayed to them and may not be used for any purpose other than to identify prospective properties which such consumers may have a good faith interest in purchasing, leasing or renting. MLS Property Information Network, Inc. and its subscribers disclaim any and all representations and warranties as to the accuracy of the property listing data and information, or as to the accuracy of any of the Images, set forth herein.