67 Whippoorwill Cir, Mashpee, MA 02649
- $1,249,900
- 4
- BD
- 3
- BA
- 2,155
- SqFt







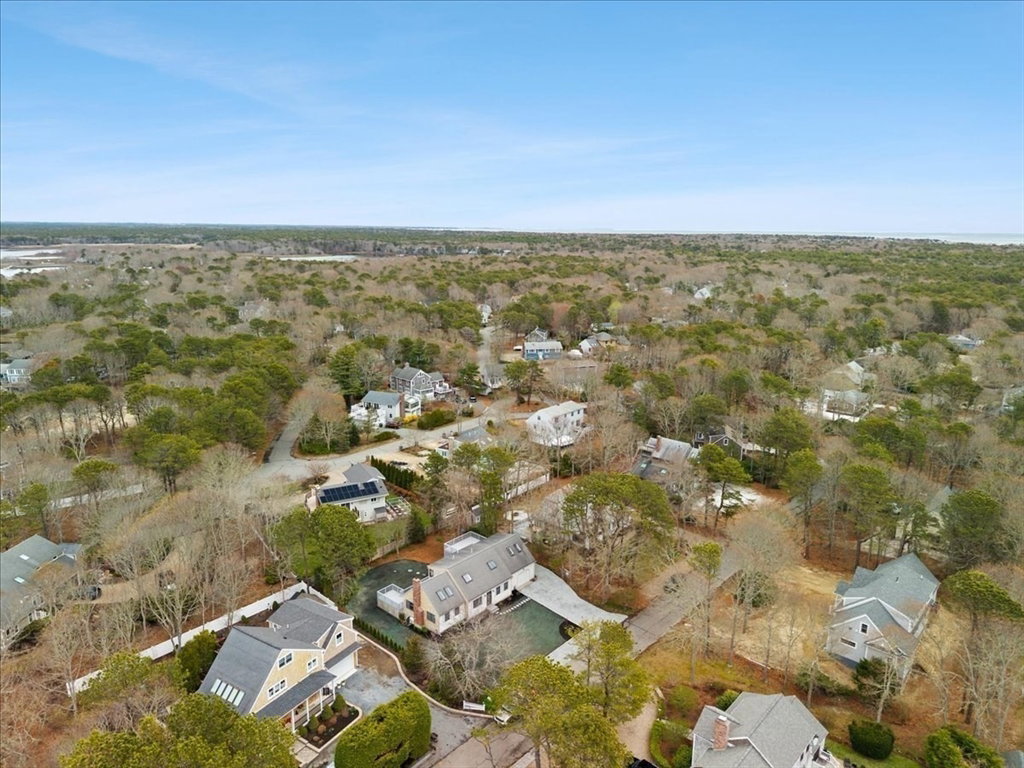


Listing courtesy of Listing Agent: Janice Wright from Listing Office: RE/MAX Platinum.
- List Price
- $1,249,900
- Status
- ACTIVE
- Days on Market
- 100
- Price Change
- ▼ $29,100 1784762410
- MLS#
- 73508098
- Subtype
- Residential
- Style
- Cape
- Year Built
- 1981
- Bedrooms
- 4
- Bathrooms
- 3
- Full Baths
- 3
- Living Area
- 2,155
- Lot Size
- 12,502
- Acres
- 0.29
Property Description
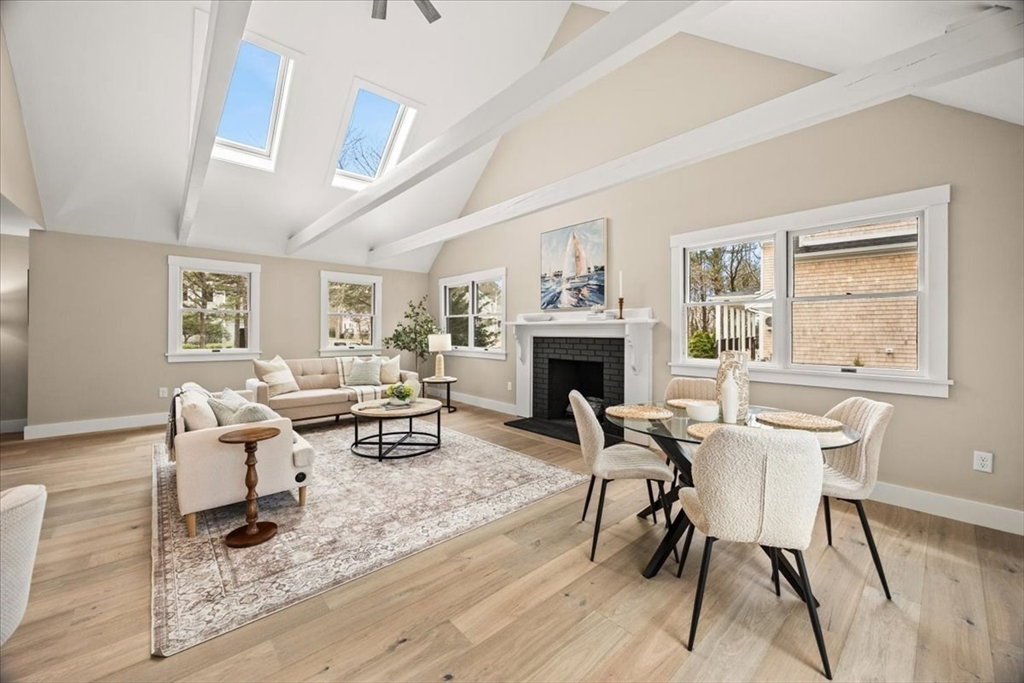
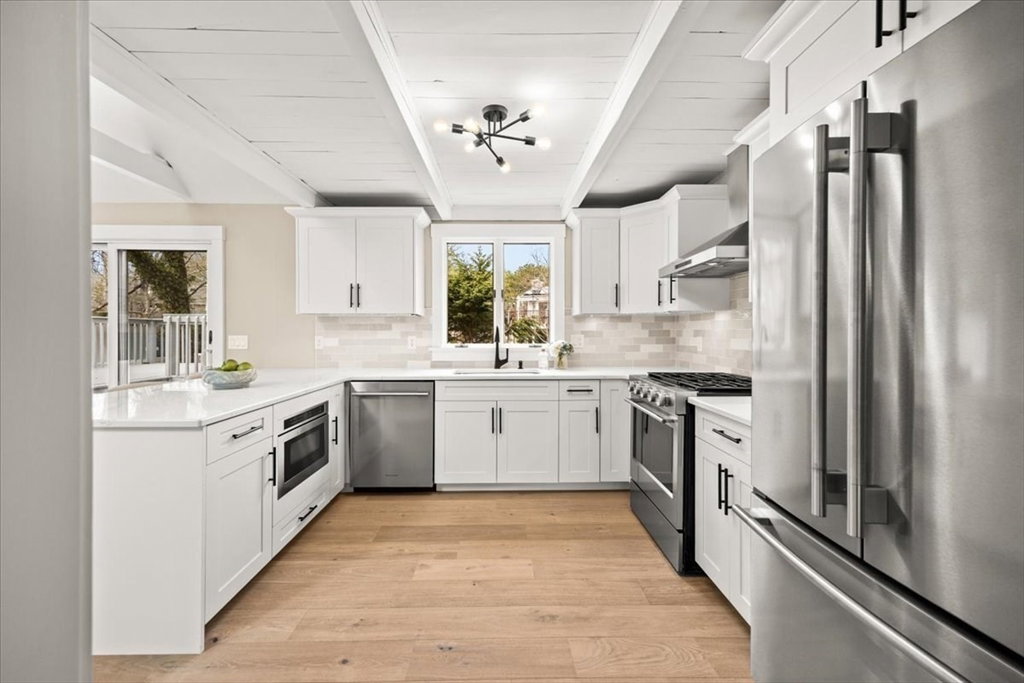
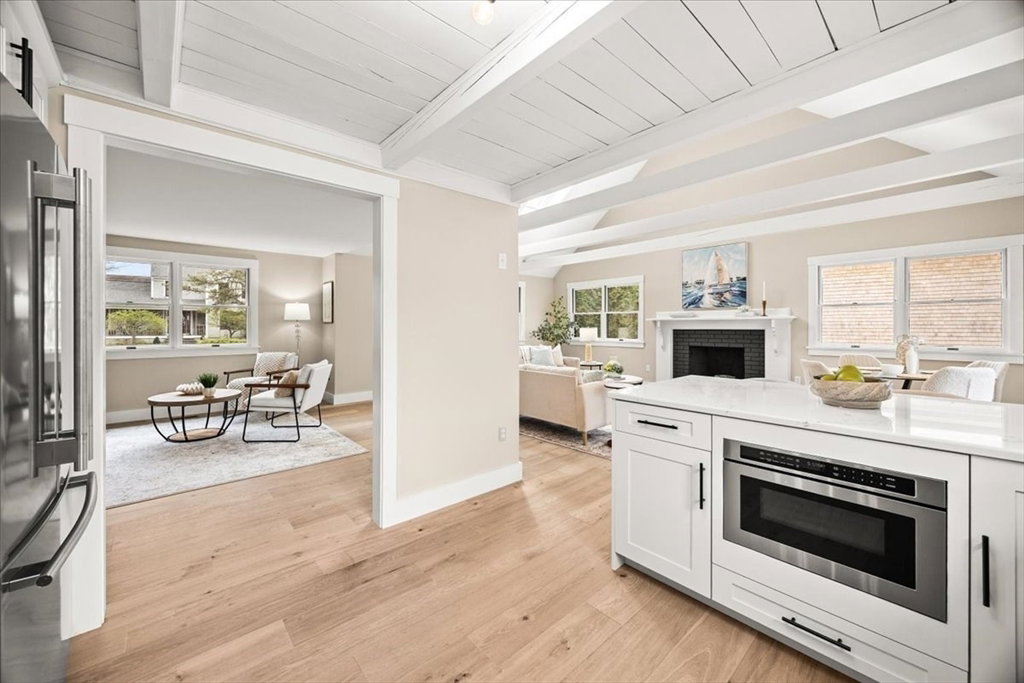
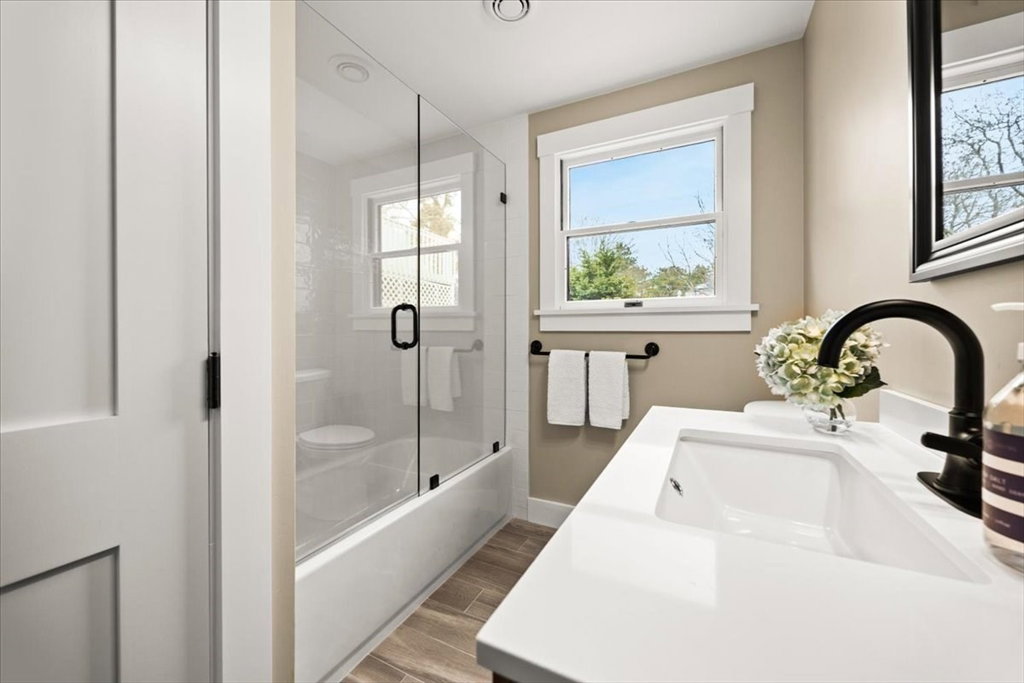
Welcome to South Cape Beach Estates neighborhood and feast your eyes on this completely renovated custom Cape style home! Thoughtfully redesigned throughout, the home features beautiful hardwood flooring, 3 full completely renovated bathrooms, an open concept amongst the first floor, and a must see stunning primary suite with dual walk-in closets, an impressive bathroom to call your own, and a slider to the upper deck - making it an ideal private retreat with water view. Make memories this summer as you entertain family and friends on the sprawling double decks all the while enjoying the ocean air. Come enjoy the coastal life style near Waquoit Bay and South Cape Beach also featuring within the association a private beach, dock, and area to kayak. Minutes to New Seabury and Mashpee Commons. Book your private showing today!
/u.realgeeks.media/manhhomes/header3.png)
Additional Information
- Interior Features
- Sitting Room
- Exterior Features
- Deck - Wood, Rain Gutters
- Taxes
- $5,236
- HOA Fee
- $500
- Property Description
- Cape
- Zoning
- R3
- Flooring
- Tile, Engineered Hardwood, Flooring - Engineered Hardwood
- Appliances
- Electric Water Heater, Range, Dishwasher, Microwave, Refrigerator
- Heating
- Forced Air, Natural Gas
- Air Conditioning
- Central Air
- Exterior Features
- Frame
- Foundation
- Other
- Parking Features
- Attached, Paved Drive, Off Street
- Garage Spaces
- 1
- High School
- Mashpee Hs
Mortgage Calculator
The property listing data and information, or the Images, set forth herein were provided to MLS Property Information Network, Inc. from third party sources, including sellers, lessors, landlords and public records, and were compiled by MLS Property Information Network, Inc. The property listing data and information, and the Images, are for the personal, non commercial use of consumers having a good faith interest in purchasing, leasing or renting listed properties of the type displayed to them and may not be used for any purpose other than to identify prospective properties which such consumers may have a good faith interest in purchasing, leasing or renting. MLS Property Information Network, Inc. and its subscribers disclaim any and all representations and warranties as to the accuracy of the property listing data and information, or as to the accuracy of any of the Images, set forth herein.