162 Main St, Barnstable, MA 02655
- $1,695,000
- 3
- BD
- 3
- BA
- 2,048
- SqFt









Listing courtesy of Listing Agent: Kimberly Gazal Santos from Listing Office: Property Cape Cod.
- List Price
- $1,695,000
- Status
- ACTIVE
- Days on Market
- 102
- Price Change
- ▼ $90,000 1783376342
- MLS#
- 73506902
- Subtype
- Residential
- Style
- Cape, Ranch
- Year Built
- 1971
- Bedrooms
- 3
- Bathrooms
- 3
- Full Baths
- 2
- Half Baths
- 1
- Living Area
- 2,048
- Lot Size
- 39,640
- Acres
- 0.91
- MLS Area Major
- Osterville
Property Description
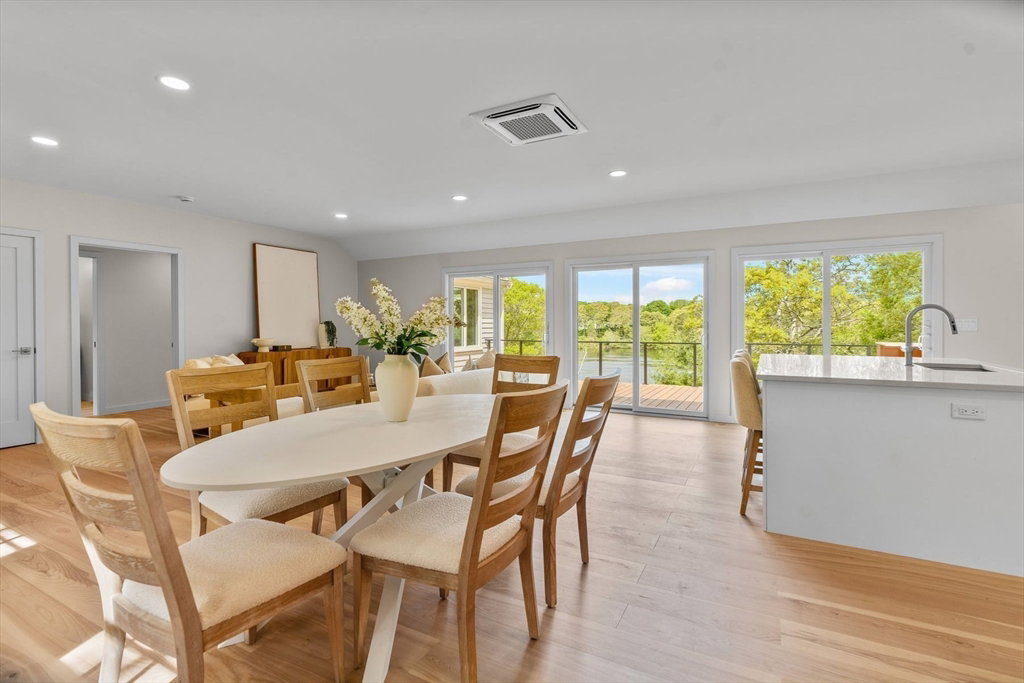
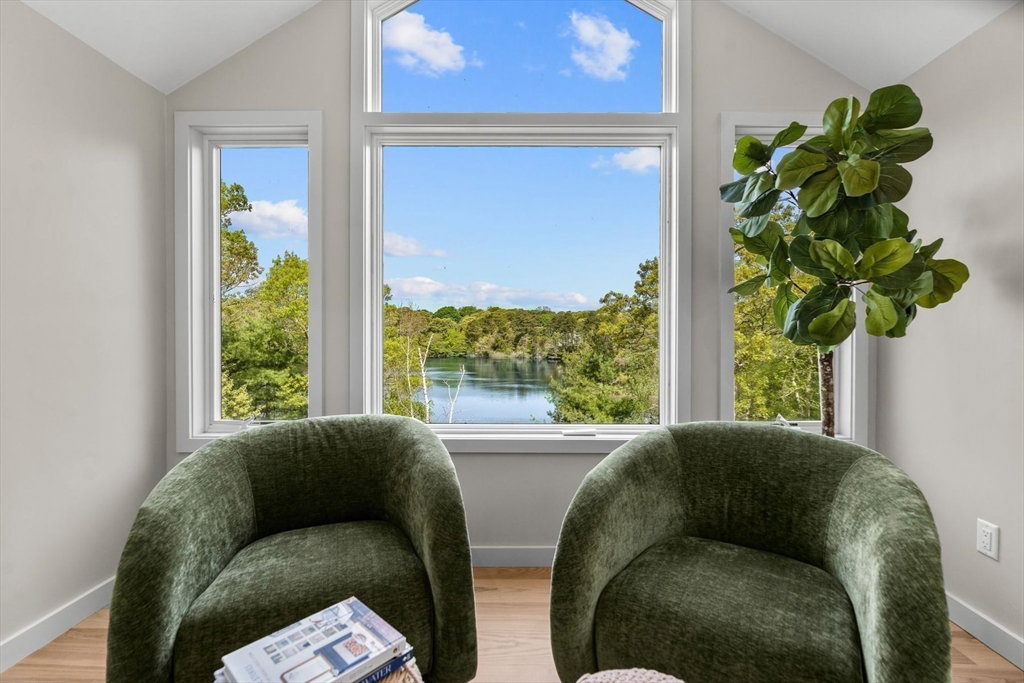
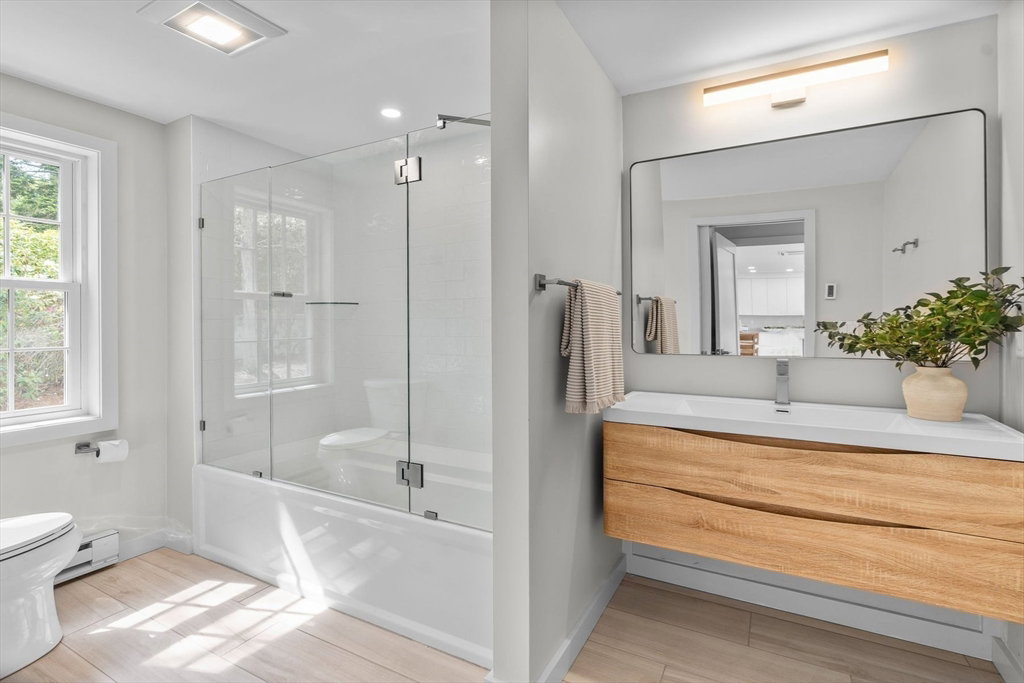
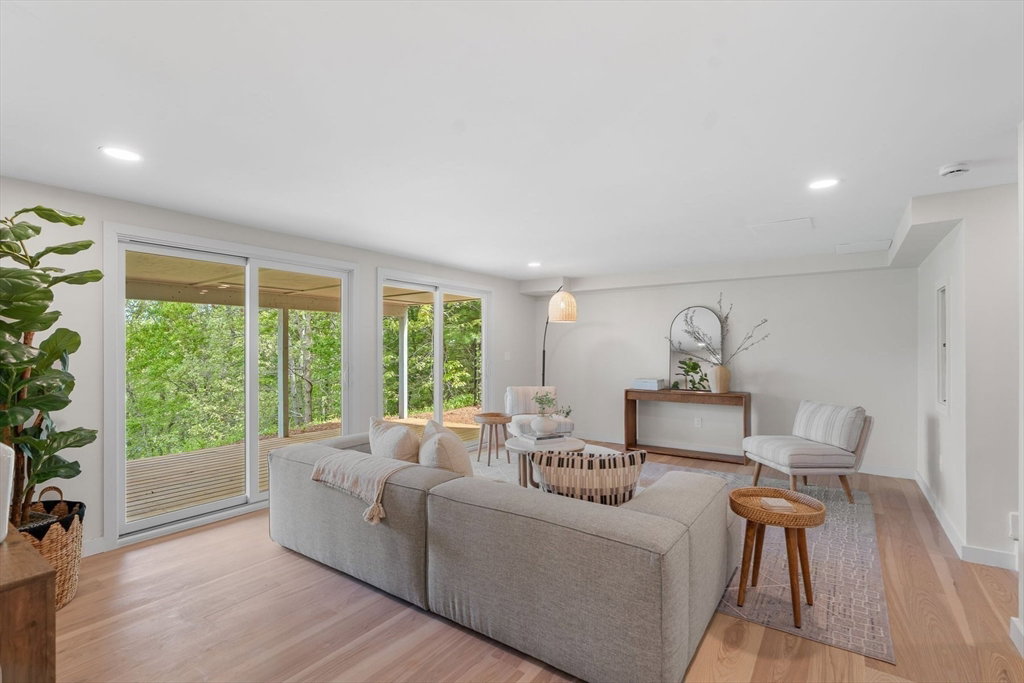
New Driveway Entrance and front yard redesigned!!!! Fall in love the moment you step inside this beautifully renovated home that feels brand new in every way. Sunlight fills the space throughout the day, drawing your eye to tranquil pond views and the surrounding natural beauty that create an immediate sense of calm and privacy. Thoughtfully redesigned with modern amenities, this home offers effortless living both indoors and out. Imagine preparing meals in the outdoor kitchen while overlooking the water, or starting your day in the main-level bedroom with peaceful pond views before stepping onto the deck with your morning coffee. Tucked into a serene setting, yet just minutes to the boutiques, restaurants, coffee shops, and ice cream spots of Osterville Village. Enjoy easy access to all of Barnstable’s beautiful beaches, with iconic Dowses Beach only minutes away. A private retreat that perfectly blends nature, comfort, and location. Pictures show virtual staging.
/u.realgeeks.media/manhhomes/header3.png)
Additional Information
- Exterior Features
- Deck - Wood, Covered Patio/Deck
- Taxes
- $10,324
- Property Description
- Cape, Ranch
- Zoning
- 1
- Flooring
- Engineered Hardwood
- Appliances
- Gas Water Heater, Tankless Water Heater, Range, Dishwasher, Microwave, Refrigerator
- Heating
- Electric Baseboard, Ductless
- Air Conditioning
- Ductless
- Foundation
- Concrete Perimeter
- Parking Features
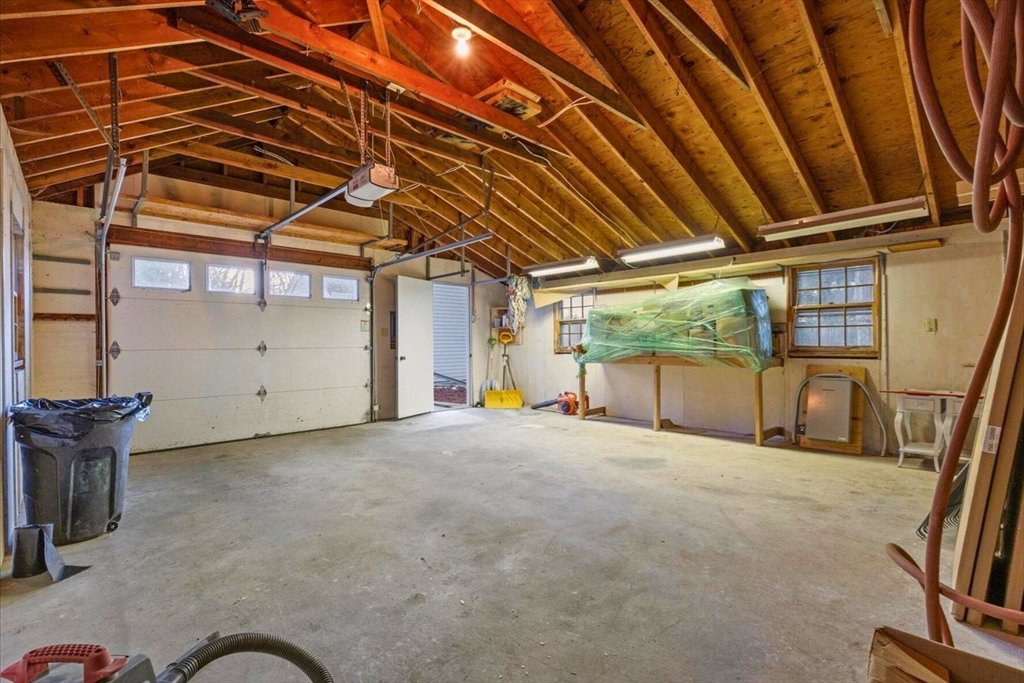
- Detached, Off Street, Paved
- Garage Spaces
- 2
- View
- Scenic View(s)
Mortgage Calculator
The property listing data and information, or the Images, set forth herein were provided to MLS Property Information Network, Inc. from third party sources, including sellers, lessors, landlords and public records, and were compiled by MLS Property Information Network, Inc. The property listing data and information, and the Images, are for the personal, non commercial use of consumers having a good faith interest in purchasing, leasing or renting listed properties of the type displayed to them and may not be used for any purpose other than to identify prospective properties which such consumers may have a good faith interest in purchasing, leasing or renting. MLS Property Information Network, Inc. and its subscribers disclaim any and all representations and warranties as to the accuracy of the property listing data and information, or as to the accuracy of any of the Images, set forth herein.