574 Washington Street Unit 2, Boston, MA 02135
- $650,000
- 4
- BD
- 1
- BA
- 1,074
- SqFt




Listing courtesy of Listing Agent: Rebecca Zeng from Listing Office: Quintess Real Estate.
- List Price
- $650,000
- Status
- ACTIVE
- Days on Market
- 152
- MLS#
- 73506654
- Subtype
- Residential
- Year Built
- 1925
- Bedrooms
- 4
- Bathrooms
- 1
- Full Baths
- 1
- Living Area
- 1,074
- Lot Size
- 1,074
- Acres
- 0.02
- Building Name
- 570-580 Washington Street
- MLS Area Major
- Brighton
Property Description
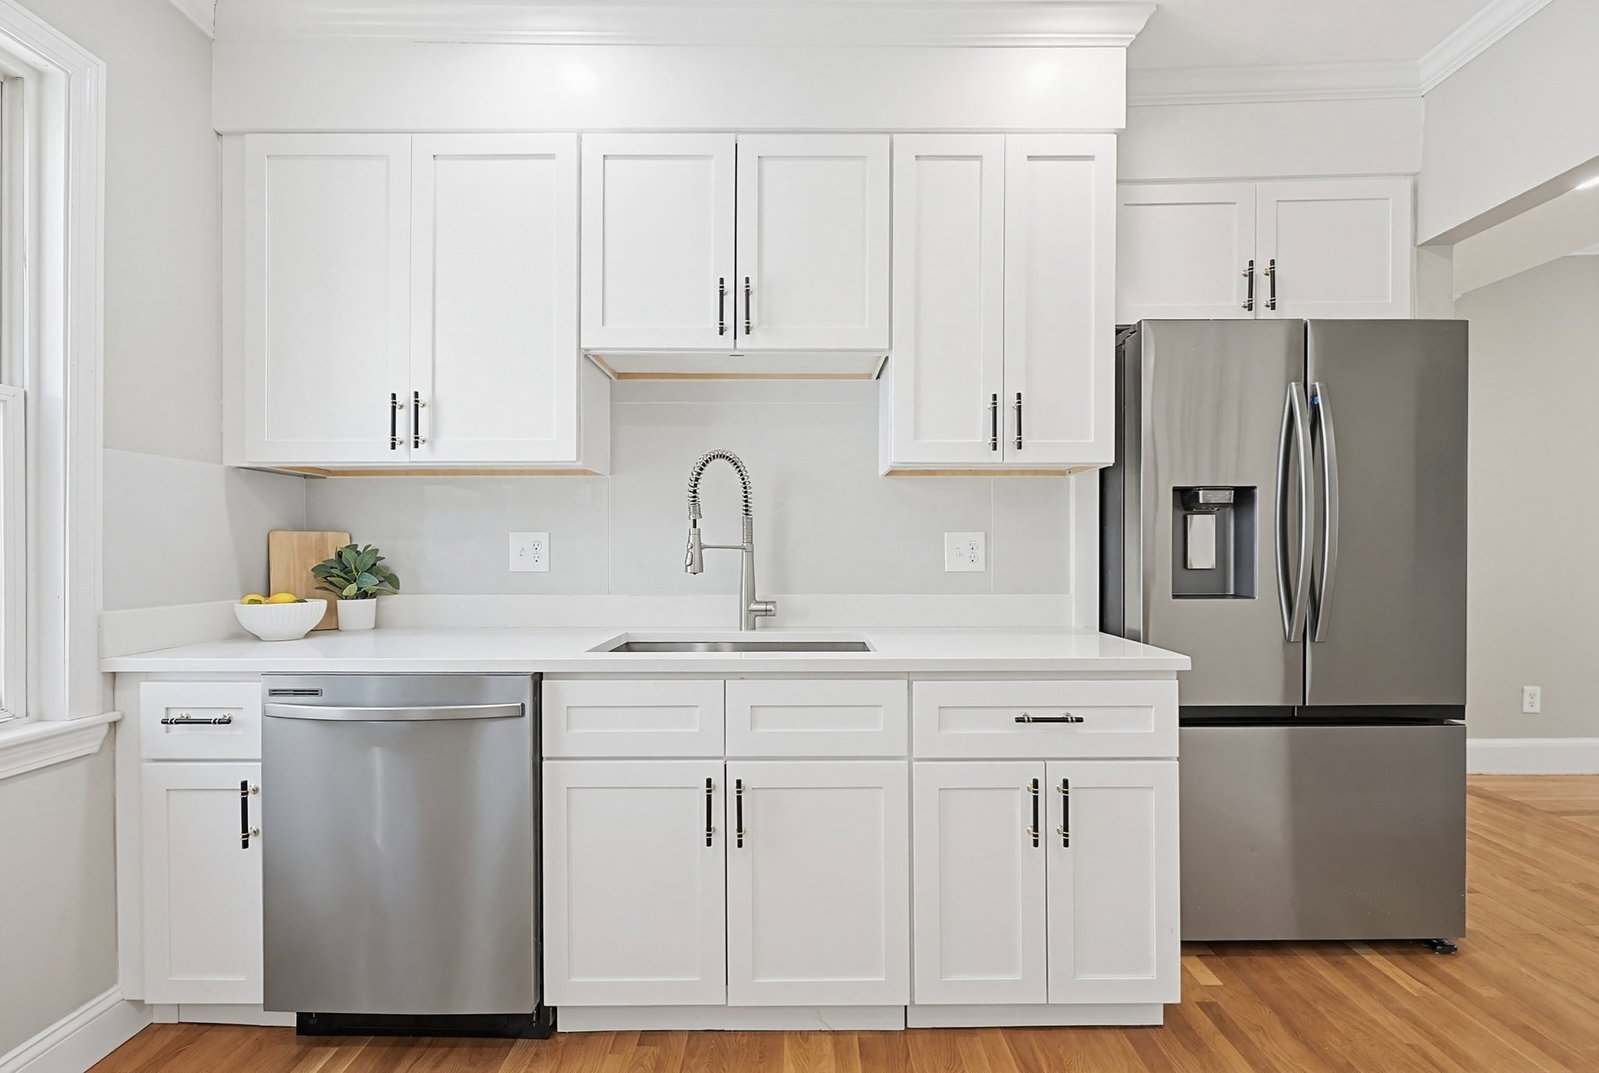
Newly Renovated 4 bedroom 2nd fl Spacious condo in convinent Oak Squre location. New kitchen featuring stainless steel appliances, elegant stone counters, and sleek flooring, open to the dining area—perfect for modern living and entertaining. Tastefully renovated bathroom with walk-in shower offers a relaxing retreat. Hardwood floors throughout, recessed lighting, and fresh paint enhance this bright and beautiful home. Flexible layout allows to use the 2nd large bedroom as a family room or the 4th bedroom as a home office. New heating and cooling system; hot water tank only a few years old. In-unit washer and dryer. Enjoy morning coffee on the covered deck. Includes 2 deeded off-street parking spaces. Ideally located between Oak Square and Brighton Center with easy access to shops, cafes, restaurants, Hardiman Playground, the YMCA, and the Charles River for outdoor recreation. Bus lines on the street; minutes to major the highway.
/u.realgeeks.media/manhhomes/header3.png)
Additional Information
- Taxes
- $5,494
- HOA Fee
- $527
- Building Name
- 570-580 Washington Street
- Zoning
- CD
- Flooring
- Hardwood
- Appliances
- Dishwasher, Disposal, Microwave, Refrigerator, Oven
- Heating
- Electric Baseboard
- Air Conditioning
- Central Air, None
- Exterior Features
- Frame
- Stories
- 1
- Parking Features
- Off Street
Mortgage Calculator
The property listing data and information, or the Images, set forth herein were provided to MLS Property Information Network, Inc. from third party sources, including sellers, lessors, landlords and public records, and were compiled by MLS Property Information Network, Inc. The property listing data and information, and the Images, are for the personal, non commercial use of consumers having a good faith interest in purchasing, leasing or renting listed properties of the type displayed to them and may not be used for any purpose other than to identify prospective properties which such consumers may have a good faith interest in purchasing, leasing or renting. MLS Property Information Network, Inc. and its subscribers disclaim any and all representations and warranties as to the accuracy of the property listing data and information, or as to the accuracy of any of the Images, set forth herein.