10 N Glenway Ave, Randolph, MA 02368
- $499,999
- 3
- BD
- 1
- BA
- 1,176
- SqFt






Listing courtesy of Listing Agent: Maria Docanto from Listing Office: RE/MAX Platinum.
- List Price
- $499,999
- Status
- ACTIVE
- Days on Market
- 103
- Price Change
- ▼ $5,000 1783973469
- MLS#
- 73506289
- Subtype
- Residential
- Style
- Ranch
- Year Built
- 1985
- Bedrooms
- 3
- Bathrooms
- 1
- Full Baths
- 1
- Living Area
- 1,176
- Lot Size
- 10,018
- Acres
- 0.23
Property Description
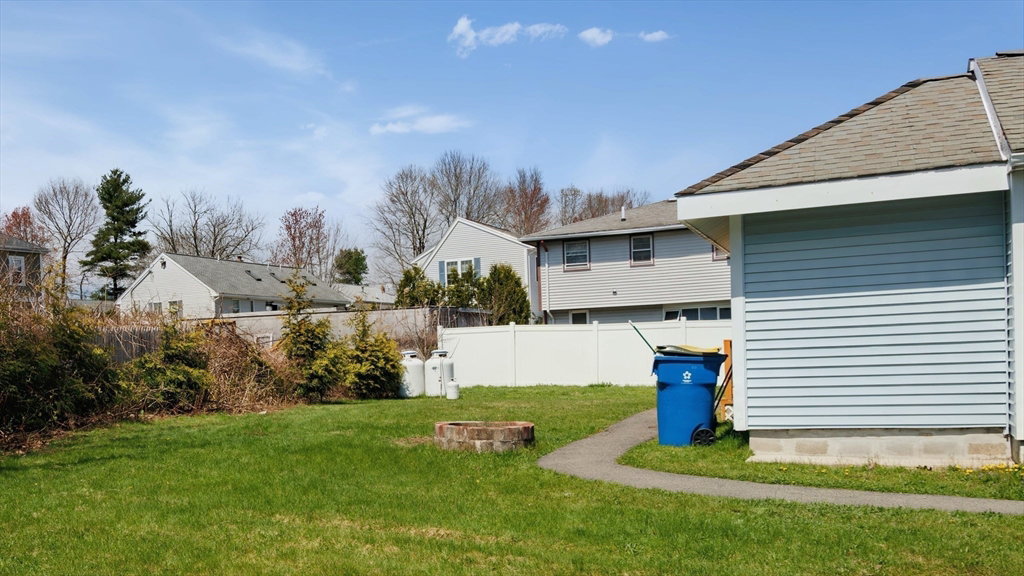
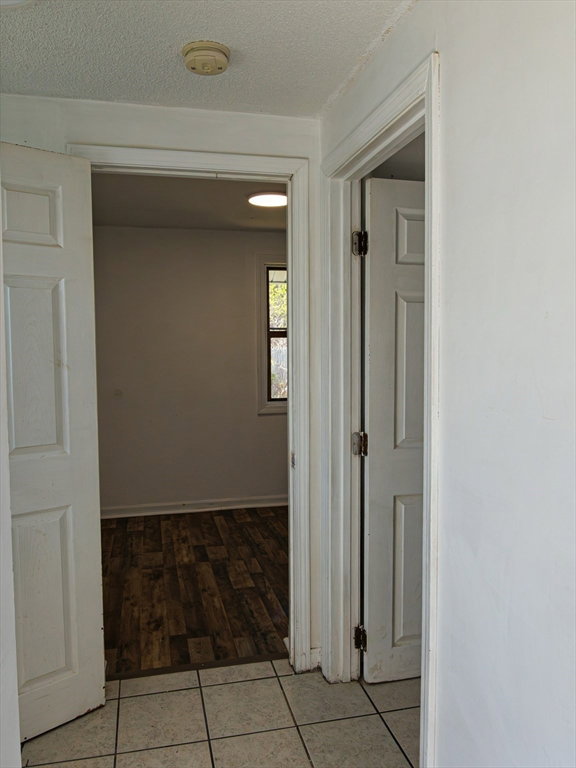
BOM!Welcome home to 10 N. Glenway Ave.! This home is perfect for first-time buyers, downsizers, or investors. Tucked away in a quiet, desirable South Randolph neighborhood, this charming 3-bedroom, 1-bath ranch offers comfort, convenience, and exceptional value. Enjoy the thoughtfully designed living space featuring a sun-filled living room, spacious bedrooms, and a functional eat-in kitchen. This home has been freshly painted and new flooring throughout; washer&dryer hook up. An open layout offers flexibility for modern living while maintaining cozy charm. Built in 1985, this well-maintained single-level home sits on a spacious 10,000+ sq ft lot, perfect for outdoor entertaining, gardening, or future expansion. Your slider door leads you to the outside to a generous backyard—ideal for summer BBQs and entertaining and relaxing by the firepit. Close to highways and major routes to Boston and the South Shore makes this perfect for commuters. Come see this and make this your home sweet h
/u.realgeeks.media/manhhomes/header3.png)
Additional Information
- Exterior Features
- Deck - Wood
- Taxes
- $5,453
- Property Description
- Ranch
- Zoning
- RH
- Flooring
- Tile, Hardwood
- Appliances
- Water Heater, Range, Dishwasher, Microwave, Refrigerator
- Heating
- Forced Air, Propane
- Air Conditioning
- None
- Exterior Features
- Frame
- Foundation
- Concrete Perimeter
- Parking Features
- Paved Drive, Off Street, Paved
- Elementary School
- Jfk Elementary
- Middle School
- Randolph Community
- High School
- Randolph High
Mortgage Calculator
The property listing data and information, or the Images, set forth herein were provided to MLS Property Information Network, Inc. from third party sources, including sellers, lessors, landlords and public records, and were compiled by MLS Property Information Network, Inc. The property listing data and information, and the Images, are for the personal, non commercial use of consumers having a good faith interest in purchasing, leasing or renting listed properties of the type displayed to them and may not be used for any purpose other than to identify prospective properties which such consumers may have a good faith interest in purchasing, leasing or renting. MLS Property Information Network, Inc. and its subscribers disclaim any and all representations and warranties as to the accuracy of the property listing data and information, or as to the accuracy of any of the Images, set forth herein.