27 Chestnut Street Unit GA, Boston, MA 02108
- $2,699,000
- 3
- BD
- 2
- BA
- 2,180
- SqFt



Listing courtesy of Listing Agent: Rebecca Davis Tulman and Leslie Singleton Adam from Listing Office: Gibson Sotheby's International Realty.
- List Price
- $2,699,000
- Status
- ACTIVE
- Days on Market
- 105
- MLS#
- 73504892
- Subtype
- Residential
- Style
- Other (See Remarks)
- Year Built
- 1913
- Bedrooms
- 3
- Bathrooms
- 2
- Full Baths
- 2
- Living Area
- 2,180
- MLS Area Major
- Beacon Hill
Property Description
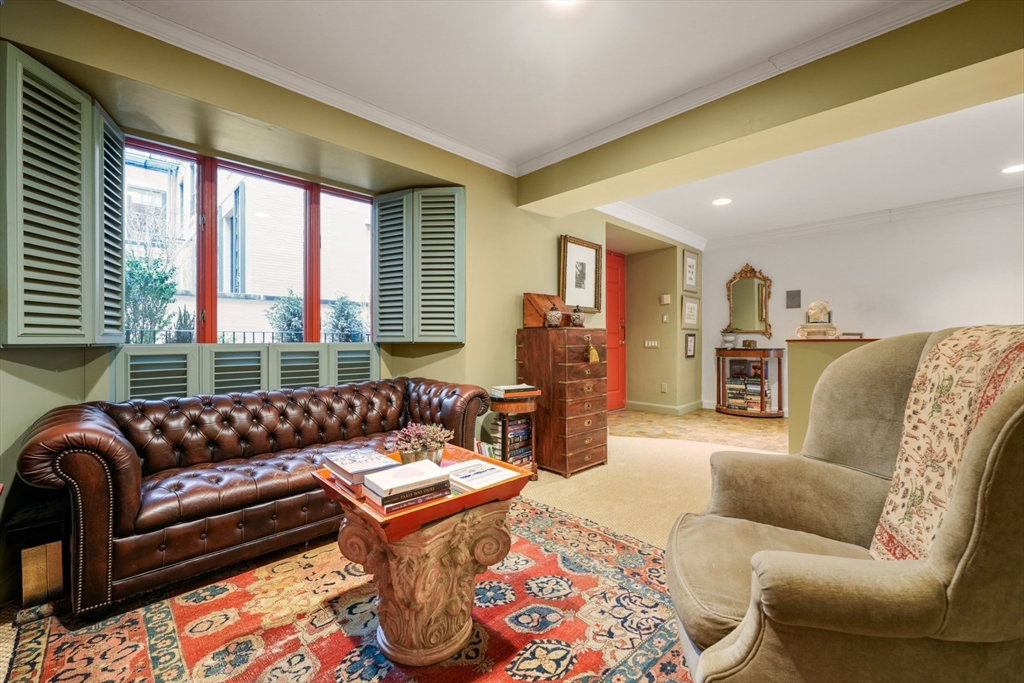
This spectacular 3+ bedroom, 2 bath duplex w/ 18ft ceilings combines Beacon Hill elegance w/ contemporary style! With a unique double height living room, the spaces are extraordinary, creating an architectural masterpiece all within one of the most notable South Slope buildings. Oversized windows add to the appeal of this incredible condo. Polished concrete flooring along w/ industrial elements including a metal staircase & steel beam accents, create a space that is both visually appealing, as well as open, inviting & dramatic. A private entry is located off the building's enclosed courtyard-a hidden oasis. An inviting sitting room, bdrm & bath are located on the upper floor that overlooks the expansive lower floor where the living room & den have access to a charming enclosed patio. Two addt'l bdrms & a bath are located on one side of the unit, and the opposite side offers a large dining room & fantastic oversized kitchen. Common courtyard, common deck w/sweeping views, live-in super.
/u.realgeeks.media/manhhomes/header3.png)
Additional Information
- Amenities
- Hot Water, Elevator(s), Fitness Center, Storage, Garden Area
- Exterior Features
- Deck - Roof, Patio, Patio - Enclosed
- Taxes
- $15,918
- HOA Fee
- $1,233
- Property Description
- Other (See Remarks)
- Zoning
- Res
- Flooring
- Concrete, Other
- Appliances
- Range, Dishwasher, Refrigerator, Freezer, Washer, Dryer
- Heating
- Forced Air, Natural Gas
- Air Conditioning
- Central Air
- Exterior Features
- See Remarks
- Stories
- 2
- Parking Features
- On Street
Mortgage Calculator
The property listing data and information, or the Images, set forth herein were provided to MLS Property Information Network, Inc. from third party sources, including sellers, lessors, landlords and public records, and were compiled by MLS Property Information Network, Inc. The property listing data and information, and the Images, are for the personal, non commercial use of consumers having a good faith interest in purchasing, leasing or renting listed properties of the type displayed to them and may not be used for any purpose other than to identify prospective properties which such consumers may have a good faith interest in purchasing, leasing or renting. MLS Property Information Network, Inc. and its subscribers disclaim any and all representations and warranties as to the accuracy of the property listing data and information, or as to the accuracy of any of the Images, set forth herein.