191 Washington Street Unit 525, Boston, MA 02135
- $1,100,000
- 2
- BD
- 2
- BA
- 1,018
- SqFt




Listing courtesy of Listing Agent: Collin Bray from Listing Office: Century 21 Cityside.
- List Price
- $1,100,000
- Status
- ACTIVE
- Days on Market
- 154
- MLS#
- 73504671
- Subtype
- Residential
- Year Built
- 2021
- Bedrooms
- 2
- Bathrooms
- 2
- Full Baths
- 2
- Living Area
- 1,018
- Building Name
- Stratus Residences
- MLS Area Major
- Brighton
Property Description
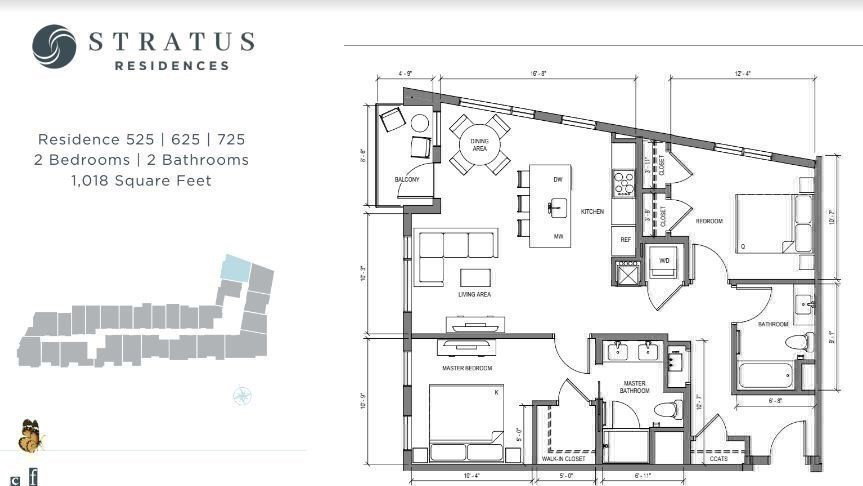
STRATUS RESIDENCES | Brand New Construction in 2022. Brighton's Premier Condo Building, Right Next to Saint Elizabeth's Medical Center. Unit #525, Perched High, 5th Floor, Corner Home with 3 Exposures! “East” in the MORNING, early Sunrises & “West” in the AFTEROON, evening Sunsets. Coffee or Wine, enjoy both, a PRIVATE TERRACE is Your SERENEEE OUTDOOR Space Not 1, YES "2 DEEDED PARKING" Spaces INCLUDED. The FULL TANDEM Row, EXCLUSIVELY 2-SPOTS, DIRECT Access, HEATED & Secure. Open-Concept layout across 1018 square feet, 2 Beds & 2 Full Baths. Designer Kitchen: BOSCH Appliances w/Gas Cooking & Upgraded Paneled Cabinets, Fridge/Dishwasher. Quartz Countertops. 11 Floor-To-Ceiling Windows! Hardwood Floors + W/D in Unit + Central A/C. Building Amenities: Professional Management+Elevators, Fitness Center+Yoga+Sauna, Library+Work Pods, Sky Lounge+Roof Deck, Fire Pits+Grilling Stations, Game Lounge+Billiards. PERFECT LOCATION, 0.2mi (T) Green Line, 0.4miles Whole Foods.
/u.realgeeks.media/manhhomes/header3.png)
Additional Information
- Amenities
- Elevator(s), Recreation Facilities, Fitness Center, Sauna/Steam, Clubroom, Garden Area
- Exterior Features
- Deck
- Taxes
- $6,638
- HOA Fee
- $929
- Building Name
- Stratus Residences
- Zoning
- RES
- Flooring
- Wood
- Appliances
- Range, Oven, Dishwasher, Disposal, Refrigerator, Freezer, Washer, Dryer
- Heating
- Central
- Air Conditioning
- Central Air
- Exterior Features
- Frame, Brick
- Stories
- 1
- Parking Features
- Attached, Under, Heated Garage
- Garage Spaces
- 2
Mortgage Calculator
The property listing data and information, or the Images, set forth herein were provided to MLS Property Information Network, Inc. from third party sources, including sellers, lessors, landlords and public records, and were compiled by MLS Property Information Network, Inc. The property listing data and information, and the Images, are for the personal, non commercial use of consumers having a good faith interest in purchasing, leasing or renting listed properties of the type displayed to them and may not be used for any purpose other than to identify prospective properties which such consumers may have a good faith interest in purchasing, leasing or renting. MLS Property Information Network, Inc. and its subscribers disclaim any and all representations and warranties as to the accuracy of the property listing data and information, or as to the accuracy of any of the Images, set forth herein.