2 Candleberry Ct Unit 2, Bourne, MA 02532
- $649,000
- 2
- BD
- 4
- BA
- 3,284
- SqFt








Listing courtesy of Listing Agent: Sharon Lucido from Listing Office: Lucido Real Estate, LLC.
- List Price
- $649,000
- Status
- ACTIVE
- Days on Market
- 105
- Price Change
- ▼ $10,000 1781893753
- MLS#
- 73504659
- Subtype
- Residential
- Year Built
- 2006
- Bedrooms
- 2
- Bathrooms
- 4
- Full Baths
- 3
- Half Baths
- 1
- Living Area
- 3,284
- Lot Size
- 213,008
- Acres
- 4.89
- Building Name
- The Villages At Brookside Condominium
- MLS Area Major
- Pocasset
Property Description
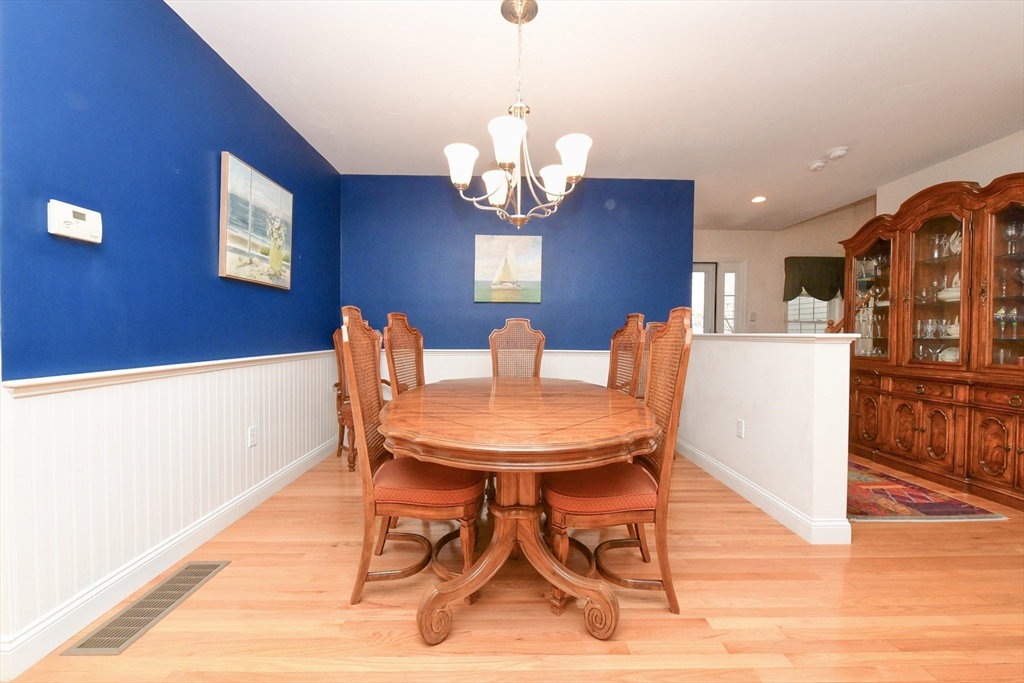
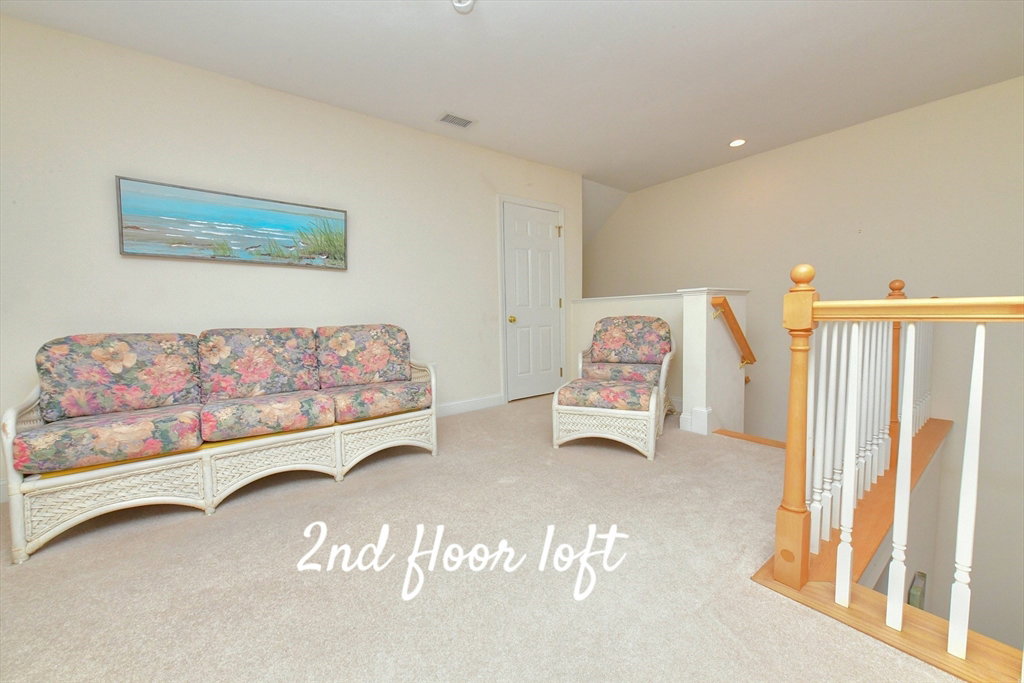
The perfect blend of coastal charm and modern elegance in The Villages of Brookside Condominiums in Bourne. Step inside to an expansive open-concept floor plan designed for both comfort, daily living and grand-scale entertaining. The gourmet kitchen is a chef's dream featuring premium stainless steel appliances, custom cabinetry, breakfast bar all flowing seamlessly into the sun-drenched living and dining areas. High ceilings and oversized windows throughout allow natural light to pour in, highlighting the gleaming hardwood floors and exquisite architectural details. The luxurious primary suite serves as a private sanctuary, complete with a spacious walk-in closet and a spa-inspired ensuite bath. 2nd bedroom is generously sized, providing versatility for a home office or guest accommodations. The finished basement offers a den, office, bonus room, full bath and a walkout slider to relax under the sprawling porch above, just by the 6th hole golf course. Golf, dining, swimming and more!
/u.realgeeks.media/manhhomes/header3.png)
Additional Information
- Amenities
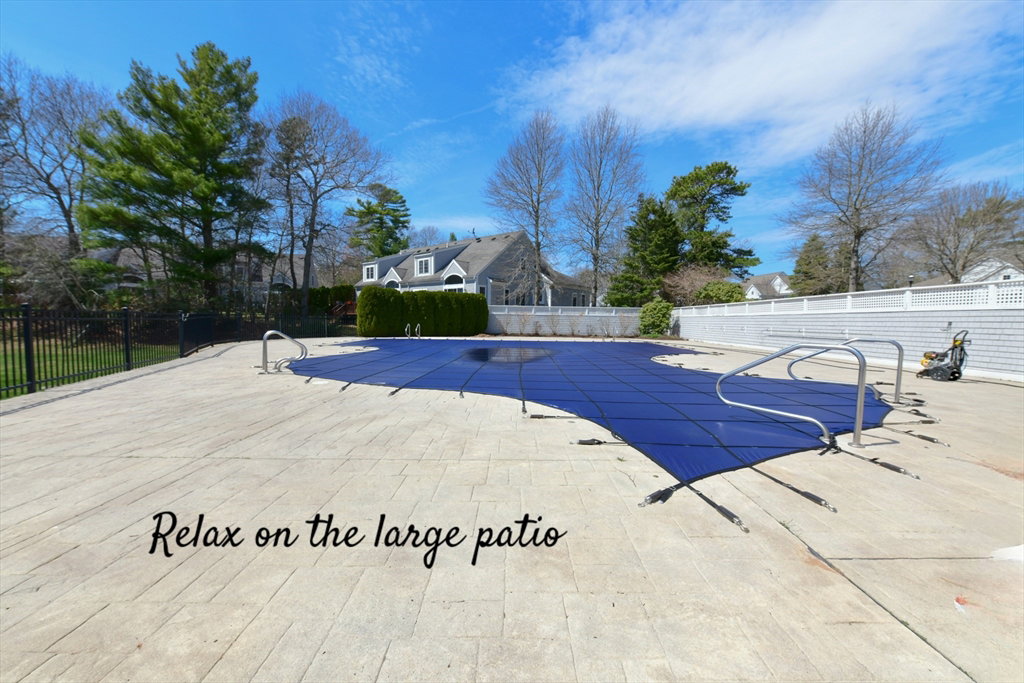
- Pool, Putting Green
- Interior Features
- Bathroom - Full, Bathroom - Tiled With Tub & Shower, Lighting - Overhead, Closet, Chair Rail, Recessed Lighting, Wainscoting, Bathroom, Bonus Room, Den, Office
- Exterior Features
- Outdoor Gas Grill Hookup, Deck - Wood, Screens, Rain Gutters, Professional Landscaping
- Taxes
- $5,463
- HOA Fee
- $1,173
- Building Name
- The Villages At Brookside Condominium
- Zoning
- R-40
- Flooring
- Tile, Carpet, Hardwood, Flooring - Wall to Wall Carpet
- Appliances
- Range, Dishwasher, Disposal, Microwave, Refrigerator
- Heating
- Forced Air, Natural Gas
- Air Conditioning
- Central Air
- Exterior Features
- Frame
- Stories
- 3
- Parking Features
- Attached, Garage Door Opener, Garage Faces Side, Off Street, Tandem, Paved
- Garage Spaces
- 1
- Elementary School
- Bourne
- Middle School
- Bourne
- High School
- Bourne
Mortgage Calculator
The property listing data and information, or the Images, set forth herein were provided to MLS Property Information Network, Inc. from third party sources, including sellers, lessors, landlords and public records, and were compiled by MLS Property Information Network, Inc. The property listing data and information, and the Images, are for the personal, non commercial use of consumers having a good faith interest in purchasing, leasing or renting listed properties of the type displayed to them and may not be used for any purpose other than to identify prospective properties which such consumers may have a good faith interest in purchasing, leasing or renting. MLS Property Information Network, Inc. and its subscribers disclaim any and all representations and warranties as to the accuracy of the property listing data and information, or as to the accuracy of any of the Images, set forth herein.