218 Humboldt Ave Unit 218, Boston, MA 02121
- $575,000
- 3
- BD
- 3
- BA
- 1,457
- SqFt


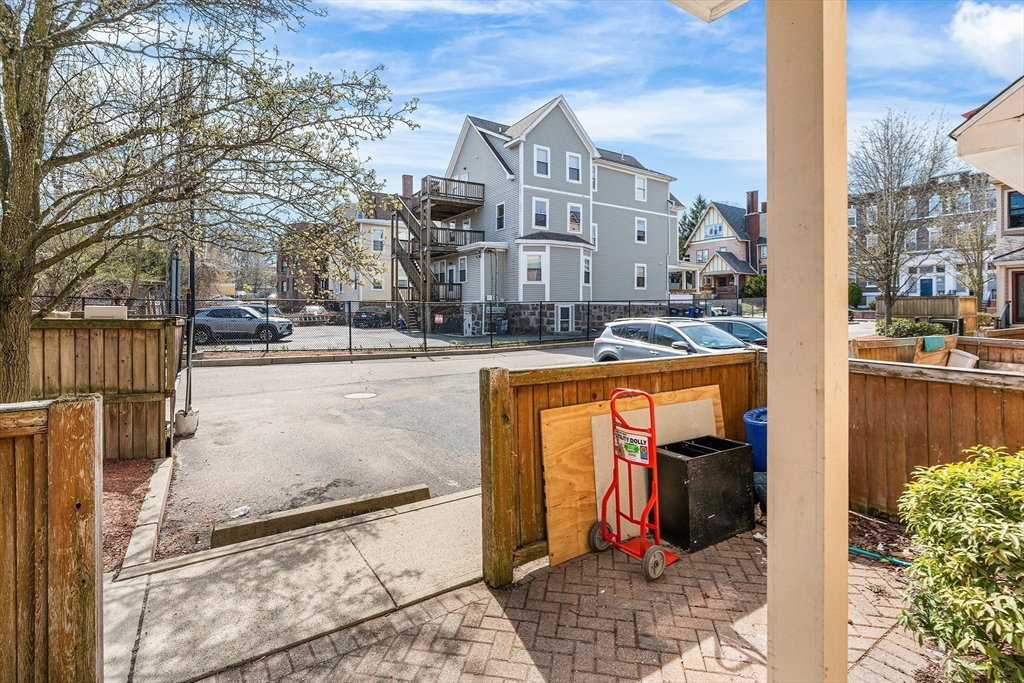


Listing courtesy of Listing Agent: Delince P. Louis from Listing Office: Redfin Corp..
- List Price
- $575,000
- Status
- ACTIVE
- Days on Market
- 106
- Price Change
- ▼ $24,000 1784315138
- MLS#
- 73504335
- Subtype
- Residential
- Year Built
- 2004
- Bedrooms
- 3
- Bathrooms
- 3
- Full Baths
- 2
- Half Baths
- 1
- Living Area
- 1,457
- Lot Size
- 1,457
- Acres
- 0.03
- MLS Area Major
- Dorchester
Property Description
Fantastic location! Stunning tri-level 3-bedroom, 2.5-bath newly-renovated townhouse in a rapidly developing Dorchester/Roxbury neighborhood. Newer-built in 2004 this sun-drenched, meticulously maintained home features gleaming hardwood floors and thoughtful new upgrades throughout. The spacious kitchen offers new cabinetry, quartz, new stainless steel appliances, a large pantry, and direct access to a private patio—perfect for entertaining. The primary bedroom provides a calm retreat and easily accommodates a king-sized bed. A beautifully renovated bath with dual sinks, high-end fixtures, and elegant tilework adds to the appeal. Second-floor laundry offers convenience. The upper level includes an additional bedroom, full bath, and flexible bonus space ideal for an office, den, or guest room. Convenient to Longwood Medical Area, Franklin Park, the Emerald Necklace, Downtown Boston, dining, shopping, and multiple MBTA options. A true must-see!
/u.realgeeks.media/manhhomes/header3.png)
Additional Information
- Interior Features
- Closet, Lighting - Overhead, Bonus Room
- Exterior Features
- Porch
- Taxes
- $3,205
- HOA Fee
- $515
- Zoning
- CD
- Flooring
- Wood, Tile
- Appliances
- Range, Disposal, Freezer, ENERGY STAR Qualified Refrigerator, ENERGY STAR Qualified Dishwasher, Range Hood, Oven, Other
- Heating
- Baseboard
- Air Conditioning
- Window Unit(s)
- Exterior Features
- Frame
- Stories
- 3
- Parking Features
- Off Street, Assigned
Mortgage Calculator
The property listing data and information, or the Images, set forth herein were provided to MLS Property Information Network, Inc. from third party sources, including sellers, lessors, landlords and public records, and were compiled by MLS Property Information Network, Inc. The property listing data and information, and the Images, are for the personal, non commercial use of consumers having a good faith interest in purchasing, leasing or renting listed properties of the type displayed to them and may not be used for any purpose other than to identify prospective properties which such consumers may have a good faith interest in purchasing, leasing or renting. MLS Property Information Network, Inc. and its subscribers disclaim any and all representations and warranties as to the accuracy of the property listing data and information, or as to the accuracy of any of the Images, set forth herein.