19 Progress Ave, Dudley, MA 01571
- $614,900
- 3
- BD
- 3
- BA
- 2,225
- SqFt




Listing courtesy of Listing Agent: Renee VanderZicht from Listing Office: S.C.E. Real Estate.
- List Price
- $614,900
- Status
- ACTIVE
- Days on Market
- 96
- MLS#
- 73503523
- Subtype
- Residential
- Style
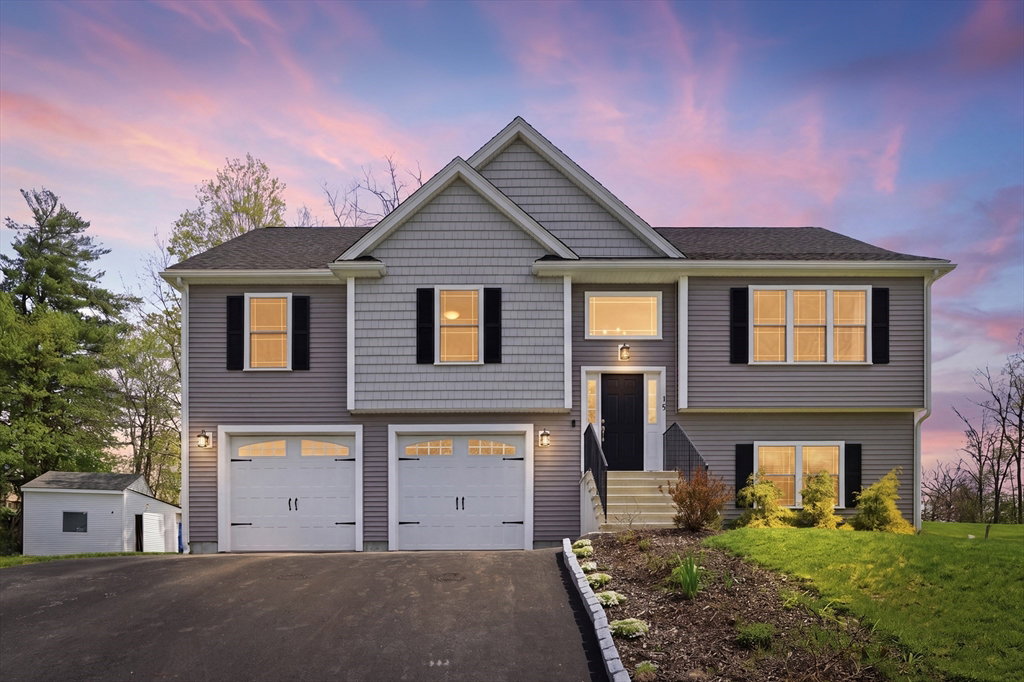
- Split Entry
- Year Built
- 2021
- Bedrooms
- 3
- Bathrooms
- 3
- Full Baths
- 2
- Half Baths
- 1
- Living Area
- 2,225
- Lot Size
- 14,445
- Acres
- 0.33
Property Description
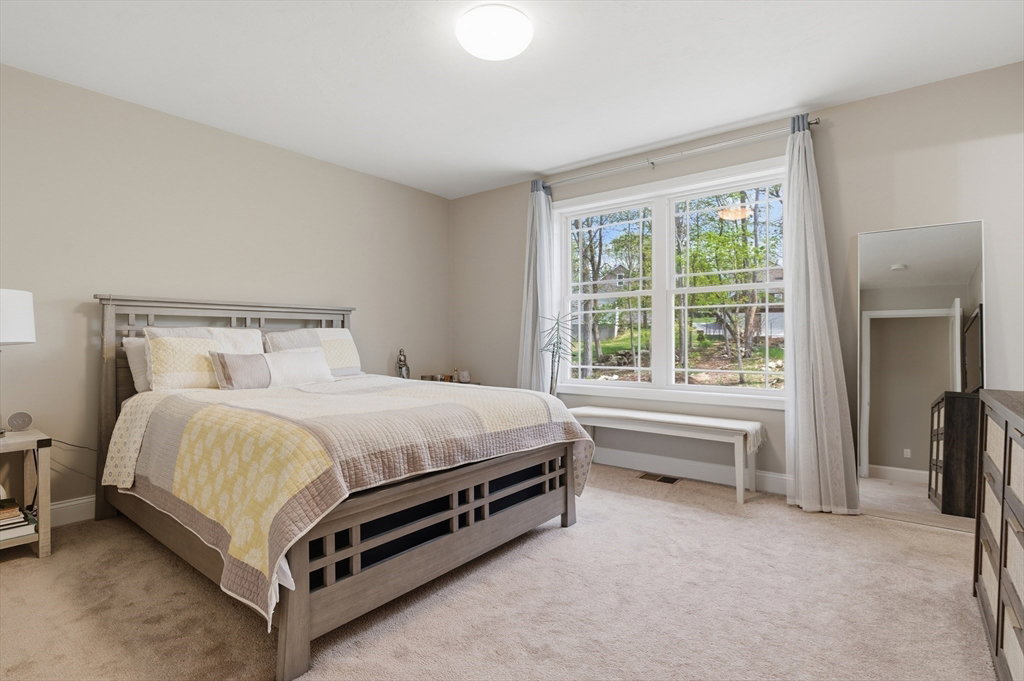
This stunning, like-new split entry is the total package, boasting thoughtful upgrades throughout. Step into soaring vaulted ceilings & red oak hardwood floors that flow seamlessly through the main living areas. The open-concept kitchen features solid cabinetry, granite countertops, & impressive 72-inch island—ideal for gatherings & everyday living. Large propane fireplace anchors the living room, creating a warm & inviting focal point. Entertain on the 12x12 composite deck which leads to a gorgeous 14x24 patio with firepit, surrounded by lush landscaping. Three generous bedrooms. Primary suite impresses with two closets & en suite bathroom with a tiled shower. The finished lower level adds even more living space with a large family room, half bath, and laundry room. Additional highlights include a large 2 car garage w/carriage-style doors, solid-core doors on all bedrooms & bathrooms. Located on dead end street just minutes to Merino Pond, shopping, schools, golf course and more!
/u.realgeeks.media/manhhomes/header3.png)
Additional Information
- Exterior Features
- Deck - Composite, Patio, Rain Gutters, Sprinkler System, Decorative Lighting
- Taxes
- $5,570
- Property Description
- Split Entry
- Zoning
- RES-15
- Flooring
- Wood, Tile, Carpet
- Appliances
- Electric Water Heater, Range, Dishwasher, Microwave, Refrigerator, Plumbed For Ice Maker
- Heating
- Forced Air, Electric Baseboard, Propane
- Air Conditioning
- Central Air
- Exterior Features
- Frame
- Foundation
- Concrete Perimeter
- Parking Features
- Attached, Garage Door Opener, Storage, Garage Faces Side, Paved Drive, Off Street, Paved
- Garage Spaces
- 2
Mortgage Calculator
The property listing data and information, or the Images, set forth herein were provided to MLS Property Information Network, Inc. from third party sources, including sellers, lessors, landlords and public records, and were compiled by MLS Property Information Network, Inc. The property listing data and information, and the Images, are for the personal, non commercial use of consumers having a good faith interest in purchasing, leasing or renting listed properties of the type displayed to them and may not be used for any purpose other than to identify prospective properties which such consumers may have a good faith interest in purchasing, leasing or renting. MLS Property Information Network, Inc. and its subscribers disclaim any and all representations and warranties as to the accuracy of the property listing data and information, or as to the accuracy of any of the Images, set forth herein.