48 Valley Beach Ave Unit 3, Hull, MA 02045
- $1,100,000
- 2
- BD
- 4
- BA
- 2,139
- SqFt







Listing courtesy of Listing Agent: Deborah Wessling from Listing Office: Redfin Corp..
- Sold Price
- $1,100,000
- List Price
- $1,150,000
- Status
- SOLD
- Days on Market
- 152
- Closing Date
- Sep 15, 2026
- MLS#
- 73503174
- Subtype
- Residential
- Year Built
- 1984
- Bedrooms
- 2
- Bathrooms
- 4
- Full Baths
- 2
- Half Baths
- 2
- Living Area
- 2,139
Property Description
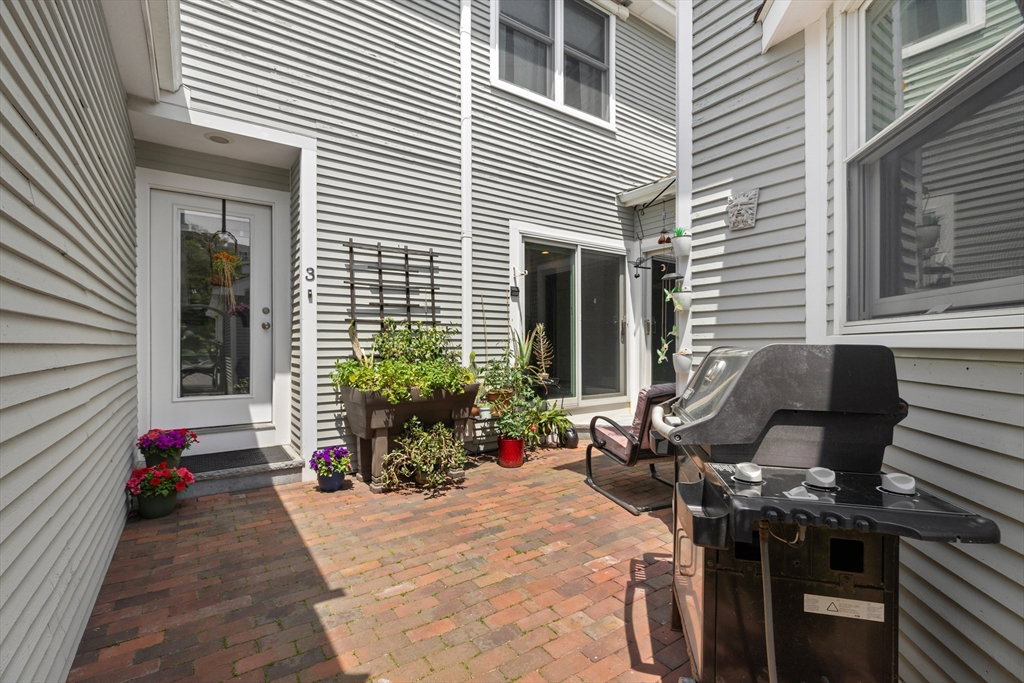
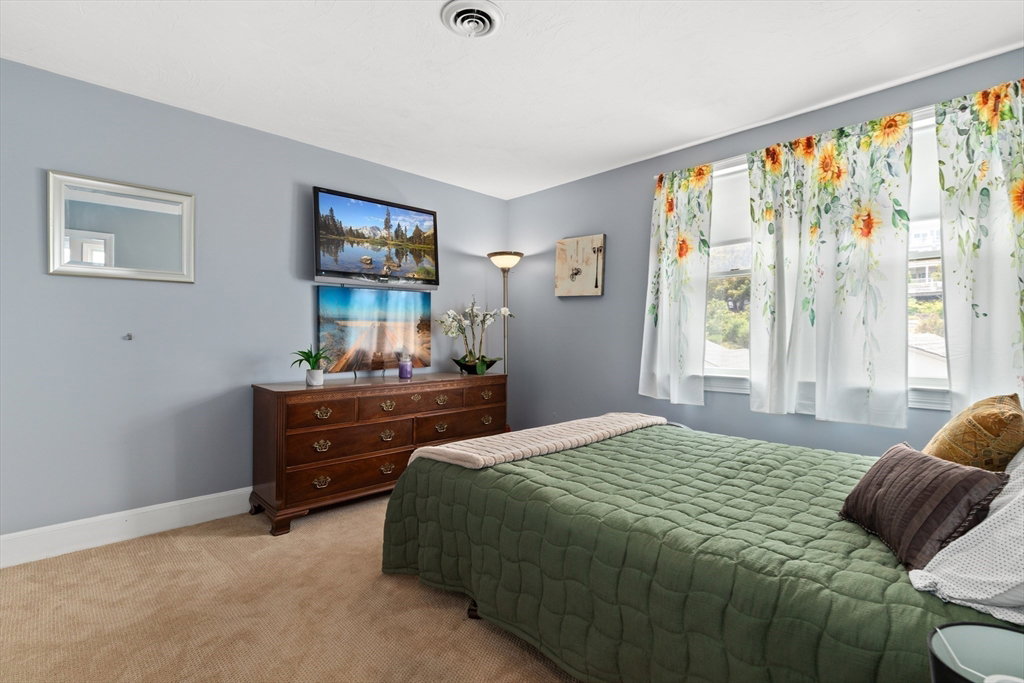
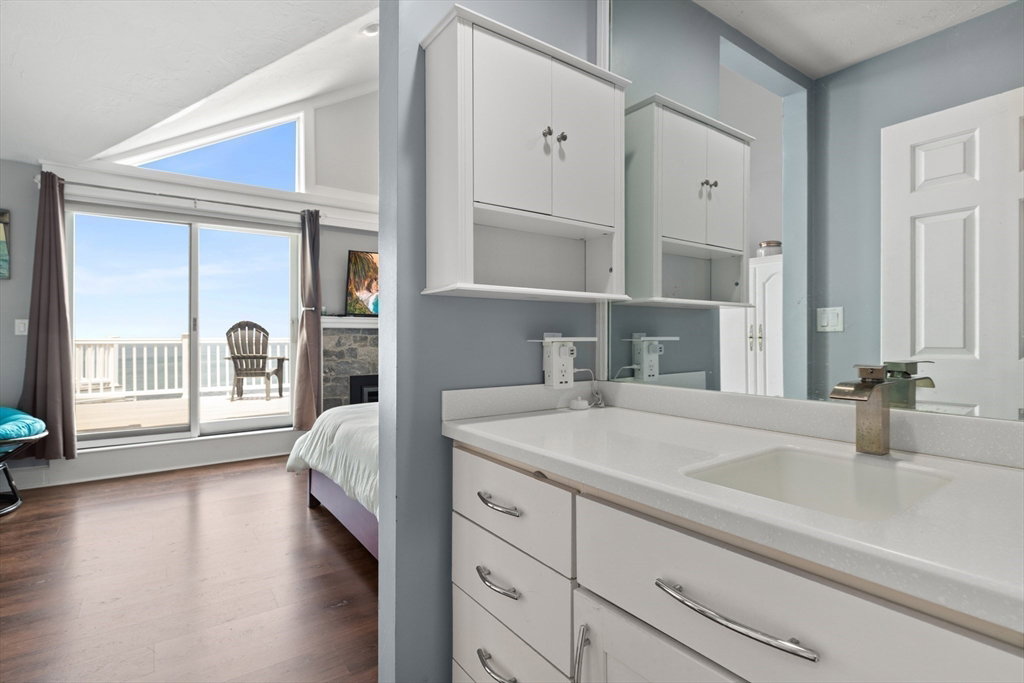
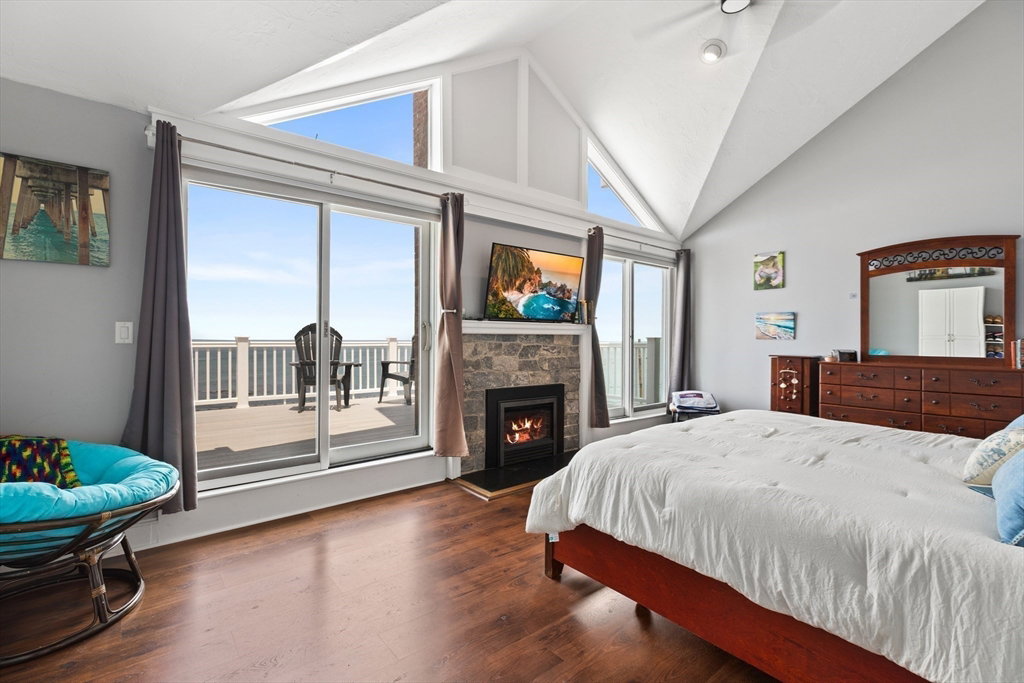
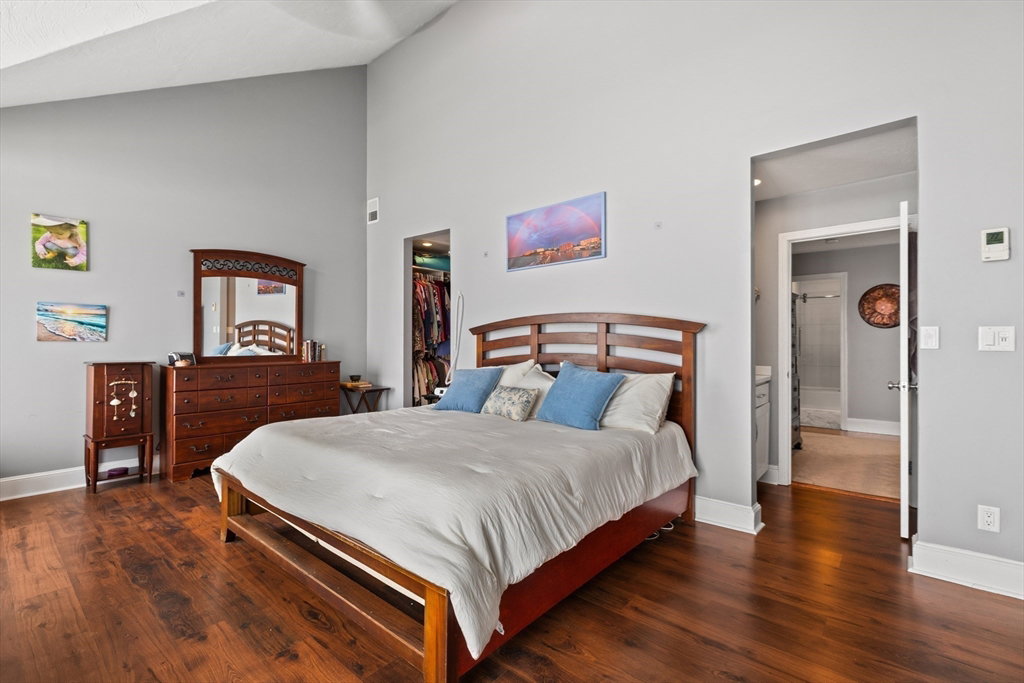
BOSTON SKYLINE VIEWS • OCEANFRONT LIFESTYLE • LOW CONDO FEE...Wake up to this Coastal luxury waterfront townhome with breathtaking views of Boston Harbor and the Atlantic Ocean...Gunrock Beach is just a short stroll away, offering the ultimate coastal lifestyle year-round.Walls of glass capture stunning water views while multiple decks provide the perfect setting for morning coffee or evening sunsets. The updated chef's kitchen features granite countertops, center island, gas cooking, double ovens, and a wine refrigerator. Relax in the luxurious primary suite with private deck, fireplace, walk-in closet, and steam shower. Additional highlights include a 2-car garage, New roof, New Rubber roofs, newer heat and Ac\ sextra storage, beach access, and a location outside the flood zone. Just minutes to Nantasket Beach, restaurants, marinas, and the commuter ferry to Boston. HOA fee is only $416.67/month and includes master insurance, landscaping, snow removal, and exterior maintenance
/u.realgeeks.media/manhhomes/header3.png)
Additional Information
- Amenities
- Storage
- Interior Features
- Closet/Cabinets - Custom Built, Recessed Lighting, Bathroom - Full, Bathroom - Tiled With Tub & Shower, Steam / Sauna, Office, Bathroom, Sauna/Steam/Hot Tub, Wired for Sound
- Exterior Features
- Courtyard, Outdoor Gas Grill Hookup, Deck, Deck - Vinyl, Balcony, Decorative Lighting, Garden, Outdoor Shower, Screens, Rain Gutters, Professional Landscaping
- Taxes
- $11,141
- HOA Fee
- $416
- Financing
- Conv. Fixed
- Zoning
- SFB
- Flooring
- Tile, Carpet, Hardwood, Flooring - Wall to Wall Carpet, Flooring - Stone/Ceramic Tile
- Appliances
- Oven, Disposal, Microwave, Range, Washer, Dryer, ENERGY STAR Qualified Refrigerator, Wine Refrigerator, ENERGY STAR Qualified Dishwasher, Range Hood, Cooktop, Plumbed For Ice Maker
- Heating
- Forced Air, Heat Pump, Natural Gas
- Air Conditioning
- Central Air, Heat Pump, Individual
- Exterior Features
- Frame
- Stories
- 2
- Parking Features
- Attached, Under, Garage Door Opener, Storage, Deeded, Insulated, Off Street, Paved
- Garage Spaces
- 2
- Elementary School
- Lillian M. Jacobs
- High School
- Hull High
Mortgage Calculator
The property listing data and information, or the Images, set forth herein were provided to MLS Property Information Network, Inc. from third party sources, including sellers, lessors, landlords and public records, and were compiled by MLS Property Information Network, Inc. The property listing data and information, and the Images, are for the personal, non commercial use of consumers having a good faith interest in purchasing, leasing or renting listed properties of the type displayed to them and may not be used for any purpose other than to identify prospective properties which such consumers may have a good faith interest in purchasing, leasing or renting. MLS Property Information Network, Inc. and its subscribers disclaim any and all representations and warranties as to the accuracy of the property listing data and information, or as to the accuracy of any of the Images, set forth herein.