10 Beach Rd, Pembroke, MA 02359
- $467,500
- 3
- BD
- 1
- BA
- 870
- SqFt








Listing courtesy of Listing Agent: Guimares Group from Listing Office: Conway - Hanover.
- Sold Price
- $467,500
- List Price
- $475,000
- Status
- SOLD
- Days on Market
- 113
- Closing Date
- Aug 07, 2026
- MLS#
- 73503172
- Subtype
- Residential
- Style
- Ranch, Bungalow
- Year Built
- 1953
- Bedrooms
- 3
- Bathrooms
- 1
- Full Baths
- 1
- Living Area
- 870
- Lot Size
- 5,006
- Acres
- 0.11
Property Description
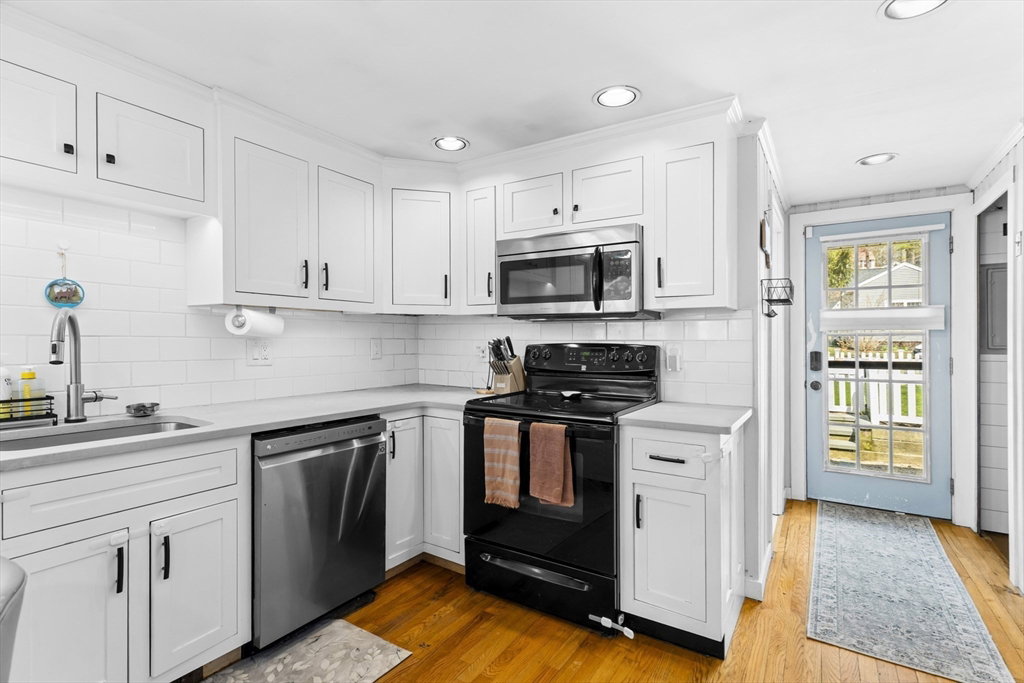
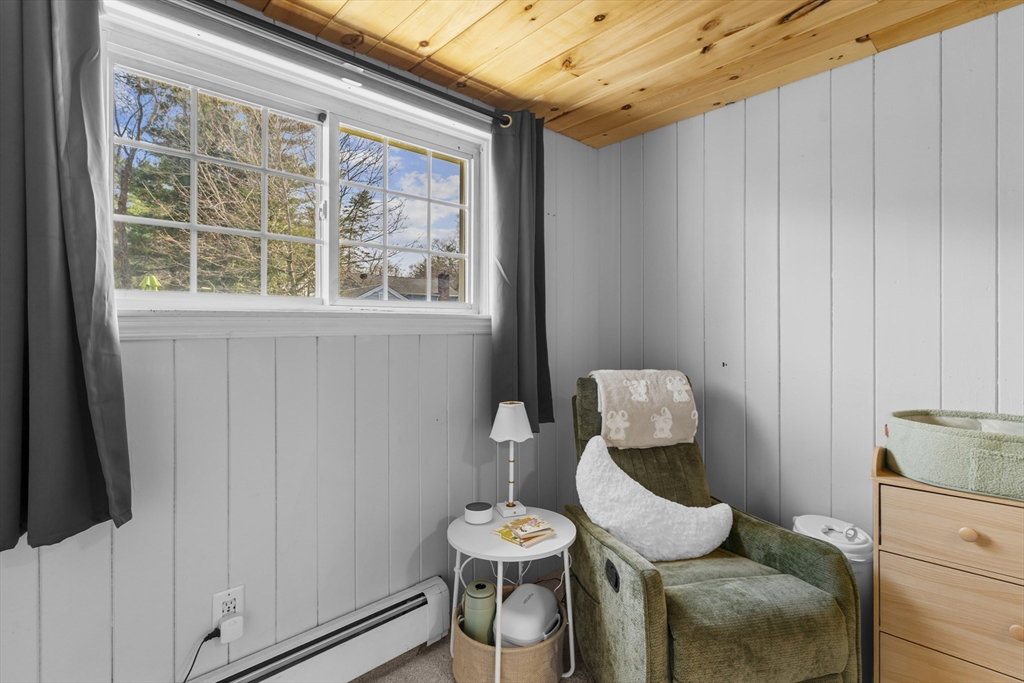
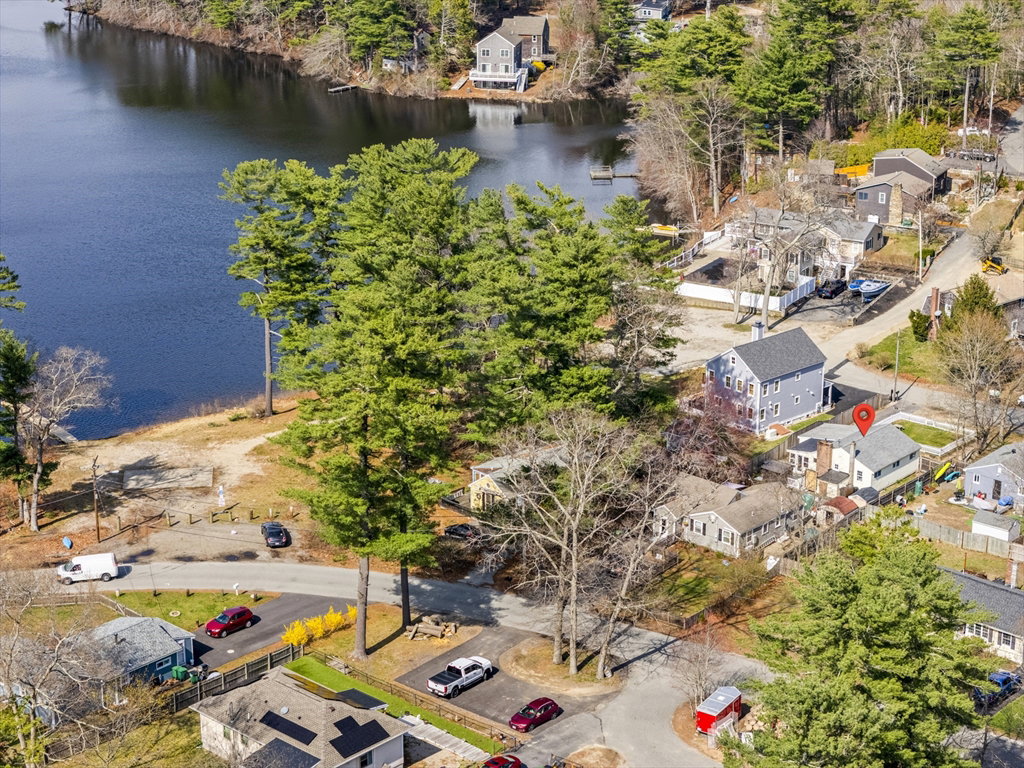
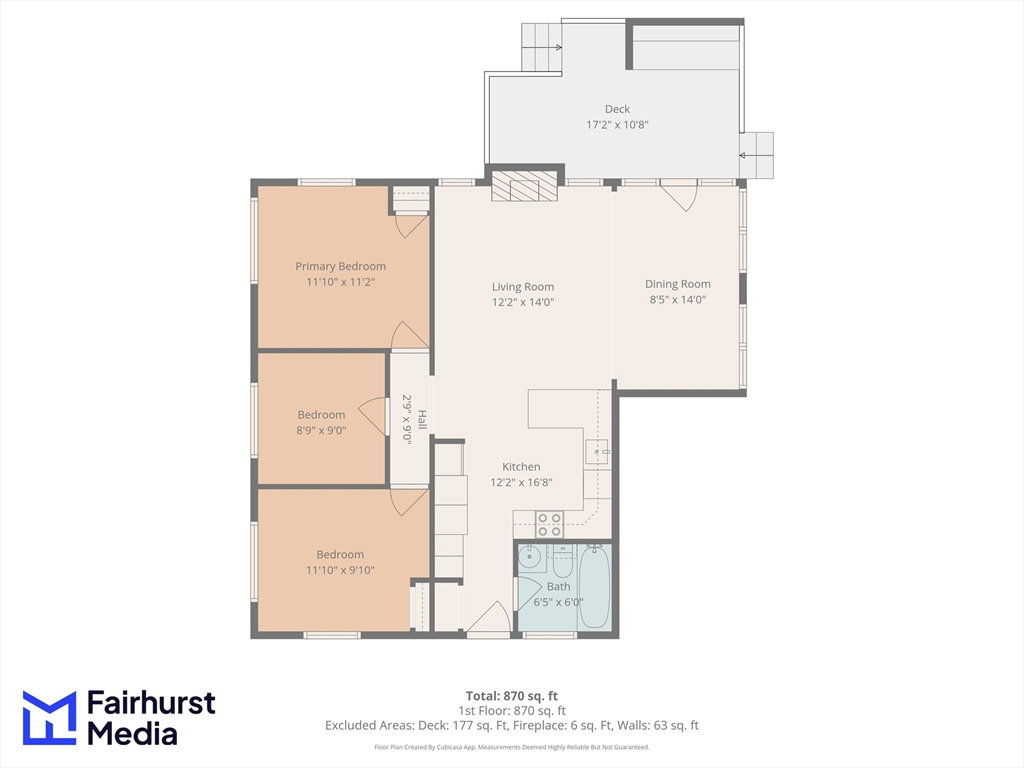
Charming ranch-style home ideally located near Furnace Colony Pond...with its beach access and convenient boat ramp for endless outdoor enjoyment. This 3-bedroom, 1-bath residence offers an inviting open floor plan enhanced by beautiful hardwood floors and an abundance of windows that fill the home with natural light. The updated kitchen, renovated within the past five years, features modern finishes and flows seamlessly into the living space—perfect for everyday living and entertaining. With its efficient 870 sq ft space, the home lives comfortably and functions as an ideal starter or downsizing opportunity. Additional highlights include a 1-car garage, a fenced-in backyard offering privacy and space for pets or gatherings, and a rear deck perfect for relaxing or hosting with it's own bar set-up. Ample off-street parking easily accommodates multiple vehicles, including a boat or RV. A fantastic opportunity to enjoy pondfront-style living with convenience, charm, and value all in one.
/u.realgeeks.media/manhhomes/header3.png)
Additional Information
- Exterior Features
- Deck, Fenced Yard
- Taxes
- $4,177
- Financing
- Conv. Fixed
- Property Description
- Ranch, Bungalow
- Zoning
- RES
- Flooring
- Carpet, Hardwood
- Appliances
- Electric Water Heater, Range, Dishwasher, Microwave
- Heating
- Baseboard, Oil, Pellet Stove
- Air Conditioning
- None
- Exterior Features
- Frame
- Foundation
- Concrete Perimeter
- Parking Features
- Attached, Paved Drive, Off Street, Paved
- Garage Spaces
- 1
Mortgage Calculator
The property listing data and information, or the Images, set forth herein were provided to MLS Property Information Network, Inc. from third party sources, including sellers, lessors, landlords and public records, and were compiled by MLS Property Information Network, Inc. The property listing data and information, and the Images, are for the personal, non commercial use of consumers having a good faith interest in purchasing, leasing or renting listed properties of the type displayed to them and may not be used for any purpose other than to identify prospective properties which such consumers may have a good faith interest in purchasing, leasing or renting. MLS Property Information Network, Inc. and its subscribers disclaim any and all representations and warranties as to the accuracy of the property listing data and information, or as to the accuracy of any of the Images, set forth herein.