51 Sawmill Pond Road Unit 51, Fitchburg, MA 01420
- $320,000
- 2
- BD
- 2
- BA
- 1,308
- SqFt


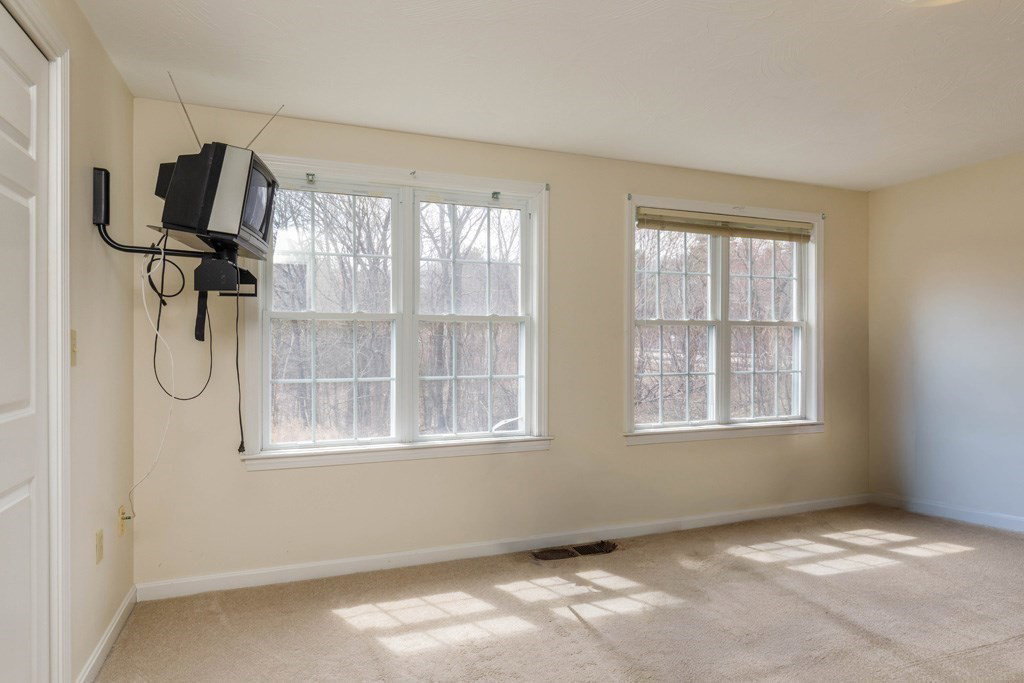


Listing courtesy of Listing Agent: Stephanie Pandiscio from Listing Office: Foster-Healey Real Estate.
- List Price
- $320,000
- Status
- ACTIVE
- Days on Market
- 110
- Price Change
- ▼ $30,000 1783191349
- MLS#
- 73502779
- Subtype
- Residential
- Year Built
- 2002
- Bedrooms
- 2
- Bathrooms
- 2
- Full Baths
- 1
- Half Baths
- 1
- Living Area
- 1,308
- Building Name
- Sawmill Pond Condominium
Property Description
Welcome to this beautiful end-unit townhouse at Sawmill Pond Condominium, part of a small and well-maintained community. The open-concept first floor features a spacious kitchen, dining, and living area with a cozy gas fireplace, a convenient half bath, and an enclosed three-season porch—perfect for relaxing. Upstairs, you’ll find a primary bedroom with a large closet, a second bedroom, and a full bath complete with a double vanity, shower, and soaking/jetted tub. Finished basement offers flexible space for a family room, home office, or gym, along with a separate storage area and utility room. Additional highlights include a one-car garage and low-maintenance vinyl siding. This move-in ready home offers the perfect blend of comfort, convenience, and a peaceful setting. Ideally located near Route 2 (east and westbound), just minutes to the commuter rail (T-Station) and Wachusett Mountain for skiing in the winter and hiking year-round.
/u.realgeeks.media/manhhomes/header3.png)
Additional Information
- Exterior Features
- Porch, Porch - Enclosed, Deck, Covered Patio/Deck
- Taxes
- $3,967
- HOA Fee
- $435
- Building Name
- Sawmill Pond Condominium
- Zoning
- RR
- Flooring
- Wood, Vinyl, Carpet
- Appliances
- Range, Dishwasher, Refrigerator, Washer, Dryer
- Heating
- Central, Forced Air, Natural Gas
- Air Conditioning
- Central Air
- Exterior Features
- Frame
- Stories
- 2
- Parking Features
- Attached, Off Street, Tandem
- Garage Spaces
- 1
Mortgage Calculator
The property listing data and information, or the Images, set forth herein were provided to MLS Property Information Network, Inc. from third party sources, including sellers, lessors, landlords and public records, and were compiled by MLS Property Information Network, Inc. The property listing data and information, and the Images, are for the personal, non commercial use of consumers having a good faith interest in purchasing, leasing or renting listed properties of the type displayed to them and may not be used for any purpose other than to identify prospective properties which such consumers may have a good faith interest in purchasing, leasing or renting. MLS Property Information Network, Inc. and its subscribers disclaim any and all representations and warranties as to the accuracy of the property listing data and information, or as to the accuracy of any of the Images, set forth herein.