260-262 Commonwealth Avenue Unit 1B, Boston, MA 02116
- $5,395,000
- 2
- BD
- 3
- BA
- 1,829
- SqFt








Listing courtesy of Listing Agent: Beth Dickerson from Listing Office: Gibson Sotheby's International Realty.
- List Price
- $5,395,000
- Status
- ACTIVE
- Days on Market
- 111
- MLS#
- 73502521
- Subtype
- Residential
- Year Built
- 1900
- Bedrooms
- 2
- Bathrooms
- 3
- Full Baths
- 2
- Half Baths
- 1
- Living Area
- 1,829
- Building Name
- Maison Commonwealth
- MLS Area Major
- Back Bay
Property Description
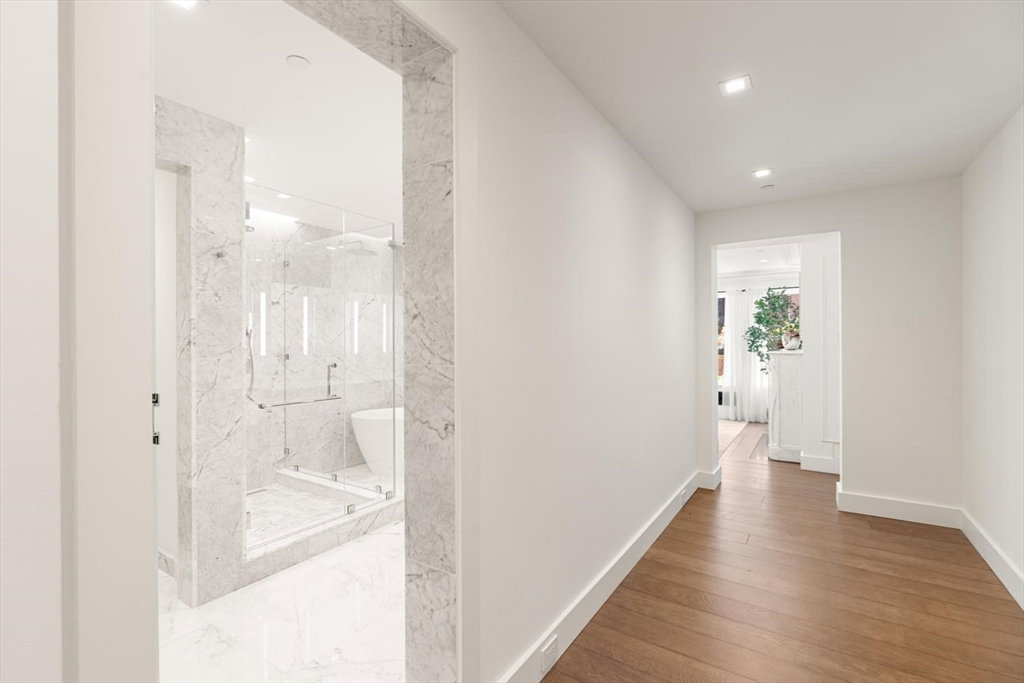
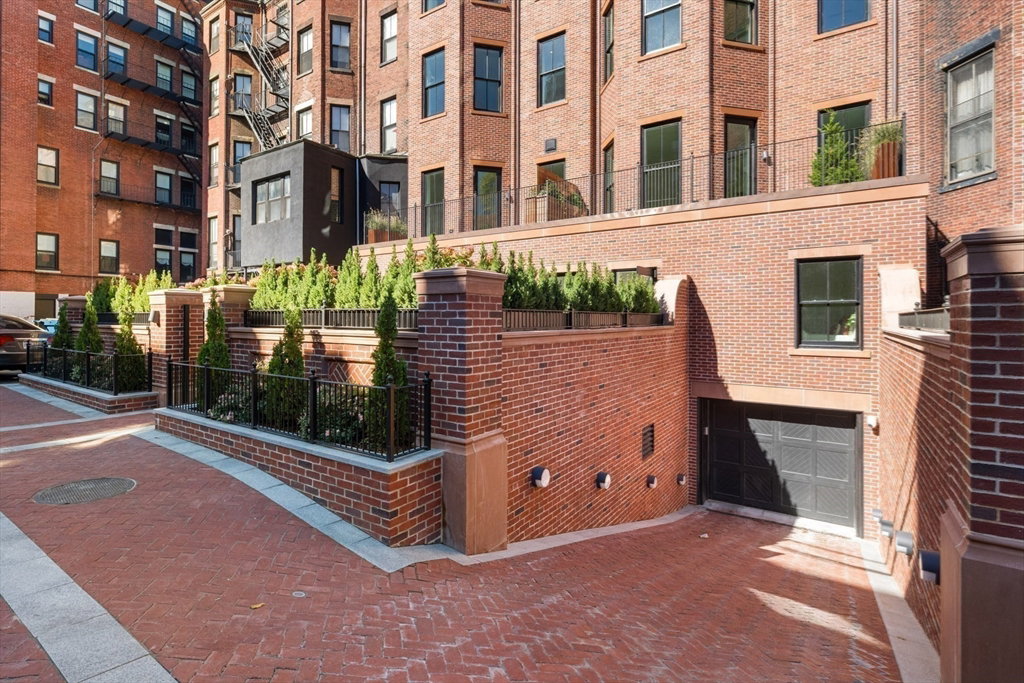
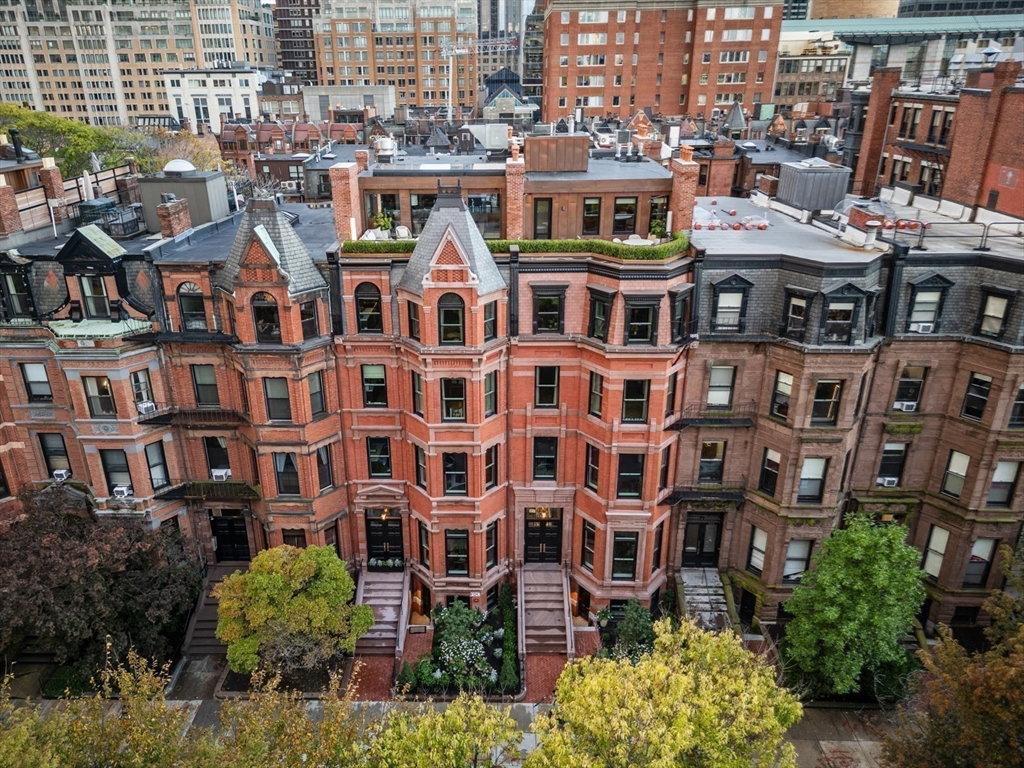
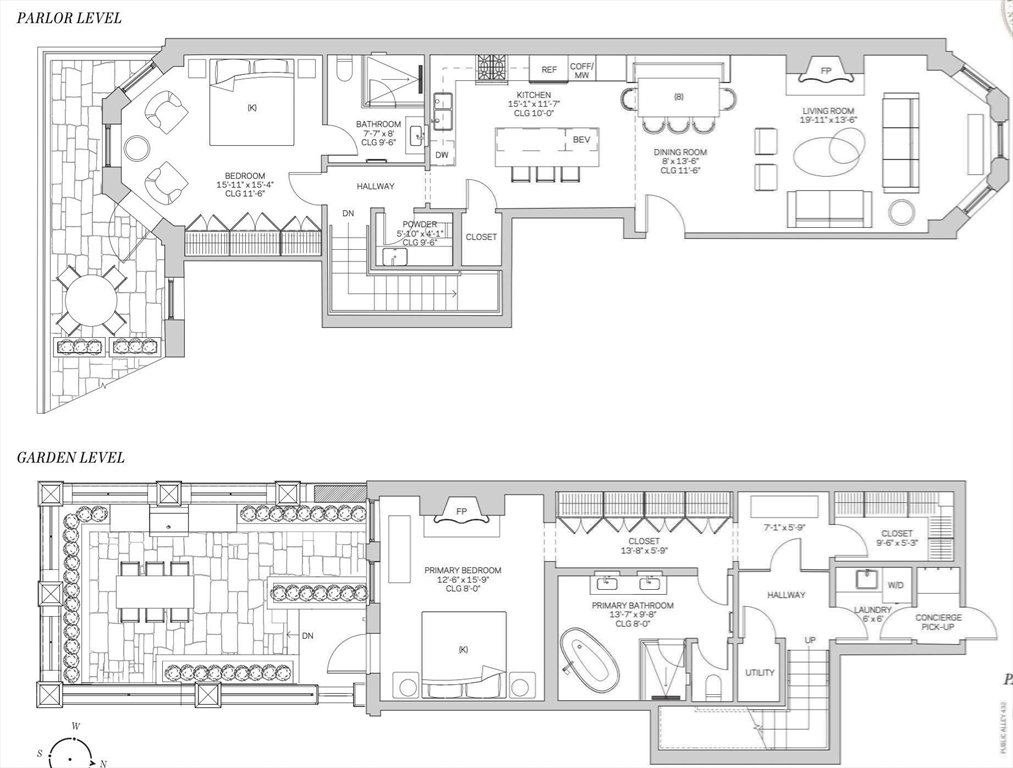
Welcome to Maison Commonwealth, Boston’s premier new concierge boutique destination, where European sophistication meets the timeless charm of Back Bay. This elegant 2 bedroom, 2.5 bath Parlor Duplex townhome offers over 1,820 sq ft of refined living with soaring near 12-ft ceilings, intricate plaster moldings, imported hand-carved Italian marble fireplaces, and wide-plank floors in a chevron pattern. The upper level features gracious entertaining spaces overlooking Commonwealth Avenue, plus a spacious bedroom suite with direct access to a private terrace. The serene primary suite level opens to a brick-walled patio and includes a floor-to-ceiling marble bath with double vanity, soaking tub, and radiant heat. Italian cabinetry, Wolf and Sub-Zero appliances, a wine refrigerator, built-in coffee station, direct access to one heated garage parking space, private storage, and concierge services complete this exceptional Back Bay offering.
/u.realgeeks.media/manhhomes/header3.png)
Additional Information
- Amenities
- Elevator(s)
- Exterior Features
- Deck, City View(s), Garden, Professional Landscaping
- Taxes
- $99,999
- HOA Fee
- $5,362
- Building Name
- Maison Commonwealth
- Zoning
- 999999
- Flooring
- Tile, Marble, Hardwood
- Appliances
- Range, Oven, Dishwasher, Disposal, Microwave, Refrigerator, Freezer, Washer, Dryer, Wine Refrigerator
- Heating
- Forced Air
- Air Conditioning
- Central Air
- Stories
- 2
- Parking Features
- Under, Heated Garage, Storage, Assigned
- Garage Spaces
- 1
- View
- City
Mortgage Calculator
The property listing data and information, or the Images, set forth herein were provided to MLS Property Information Network, Inc. from third party sources, including sellers, lessors, landlords and public records, and were compiled by MLS Property Information Network, Inc. The property listing data and information, and the Images, are for the personal, non commercial use of consumers having a good faith interest in purchasing, leasing or renting listed properties of the type displayed to them and may not be used for any purpose other than to identify prospective properties which such consumers may have a good faith interest in purchasing, leasing or renting. MLS Property Information Network, Inc. and its subscribers disclaim any and all representations and warranties as to the accuracy of the property listing data and information, or as to the accuracy of any of the Images, set forth herein.