173 Central St, Boylston, MA 01505
- $1,895,000
- 4
- BD
- 4
- BA
- 6,814
- SqFt












Listing courtesy of Listing Agent: Andrew Abu from Listing Office: Andrew J. Abu Inc., REALTORS®.
- List Price
- $1,895,000
- Status
- CONTINGENT
- Days on Market
- 111
- Price Change
- ▼ $100,000 1781565319
- MLS#
- 73502232
- Subtype
- Residential
- Style
- Contemporary
- Year Built
- 1993
- Bedrooms
- 4
- Bathrooms
- 4
- Full Baths
- 2
- Half Baths
- 2
- Living Area
- 6,814
- Lot Size
- 253,880
- Acres
- 5.83
Property Description
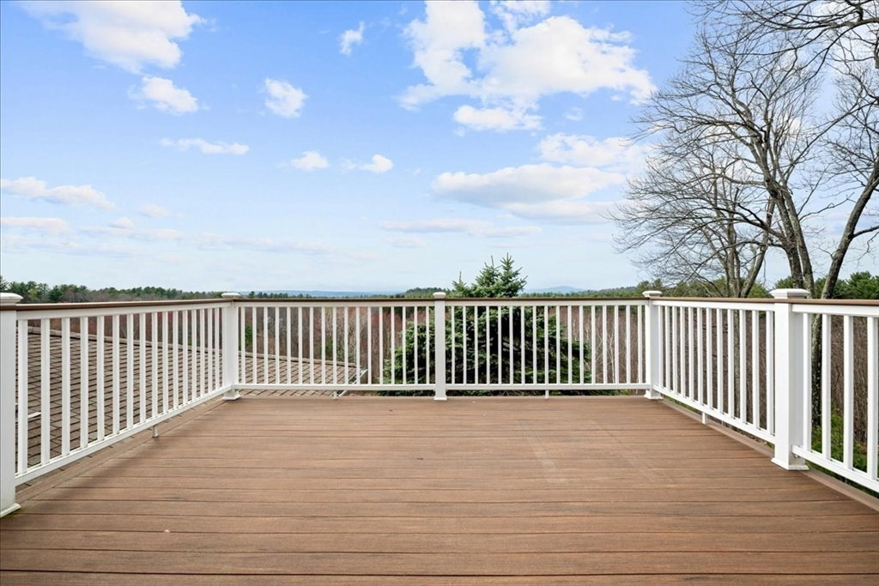
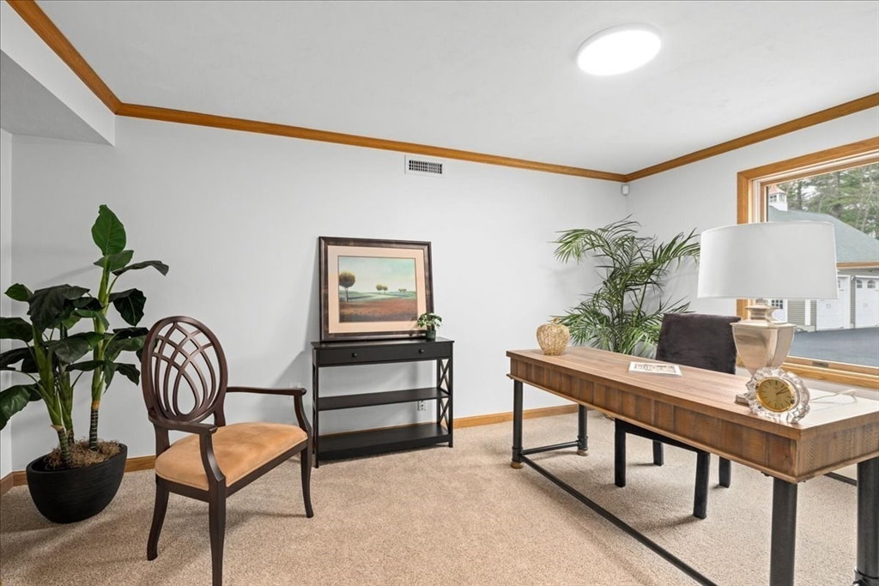
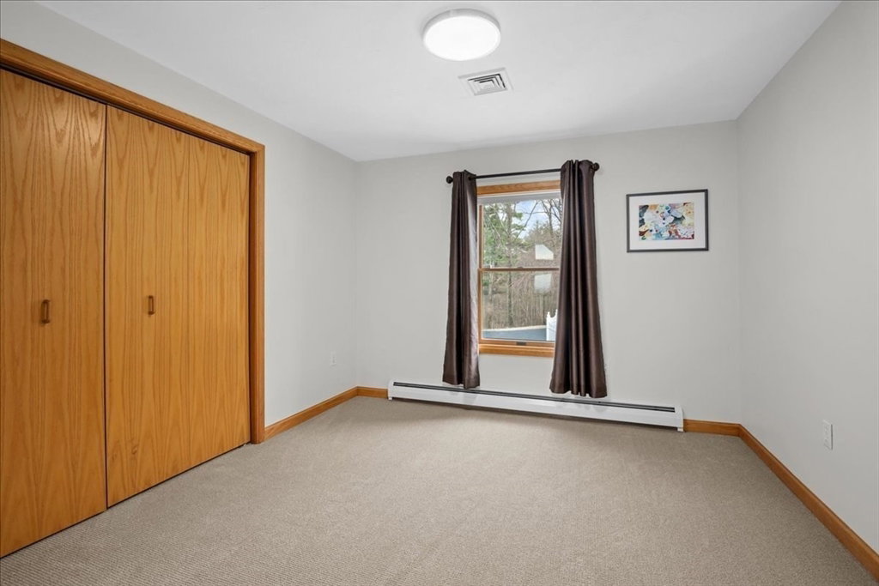
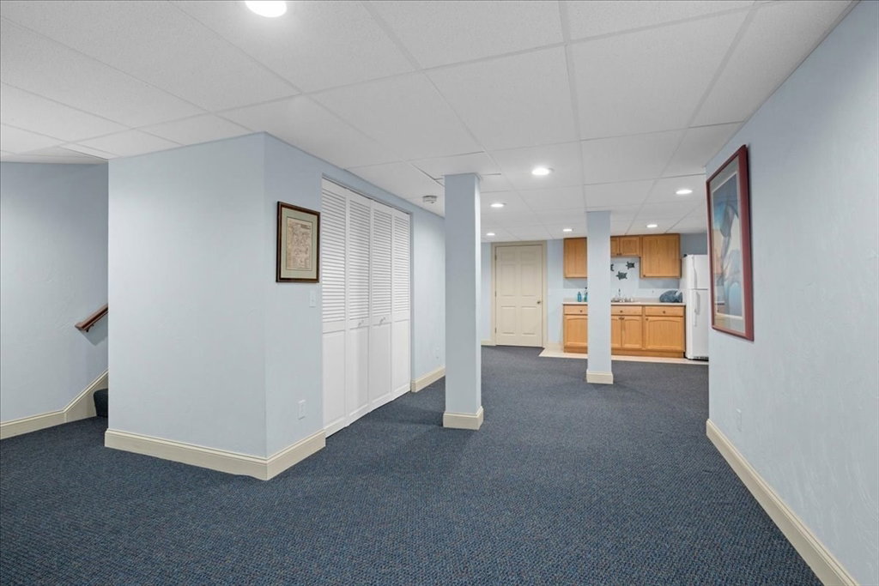
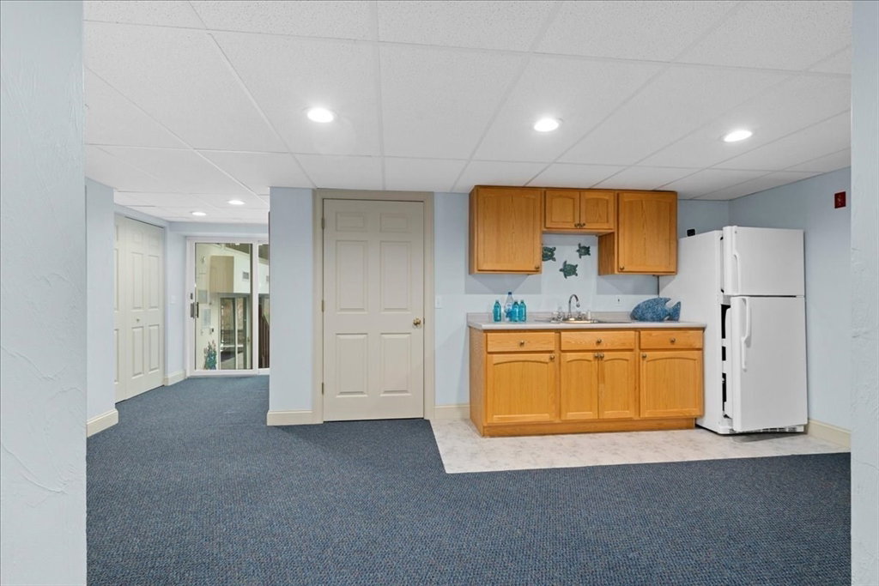
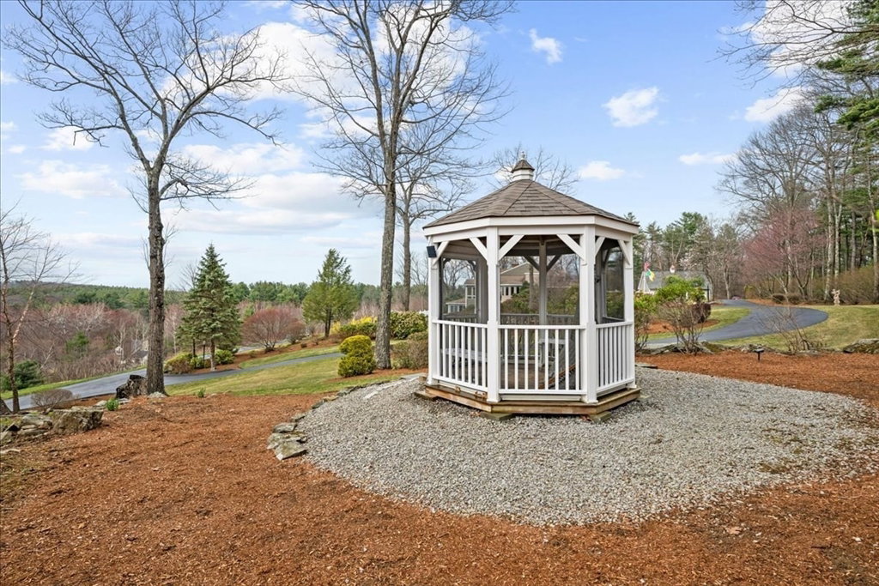
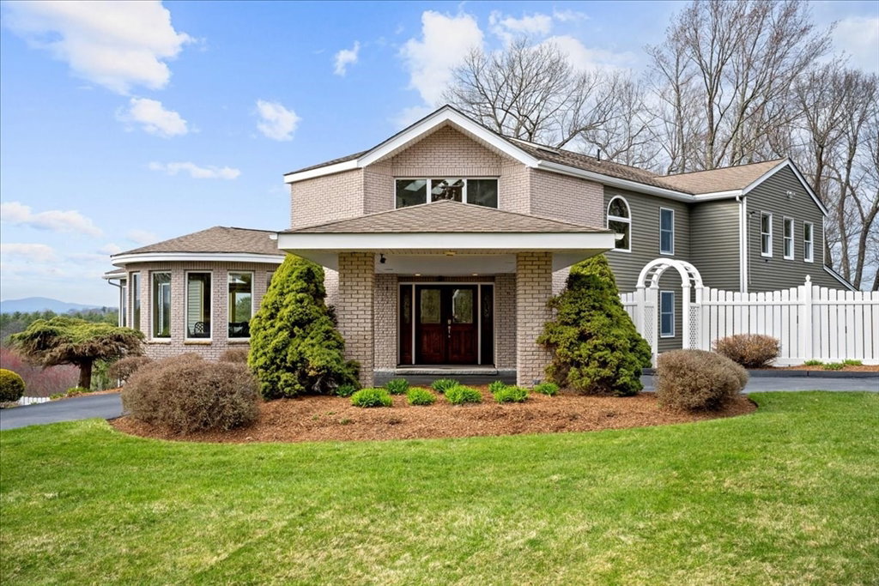
Once in a lifetime opportunity! Bespoke ESTATE w/remote entry gates - gentle slope takes you to this gem perched at over 600' above sea level enjoying amazing WESTERN views & complemented by Apron Hill 28 ac of Dept of Conservation & Recreation property*Stunning, Modern, Architect-designed masterpiece of exemplary quality w/so many custom features*Andersen windows frame gorgeous views from almost every rm including the jaw-dropping Natatorium w/beautifully maintained 12x25 pool complemented by radiant heated patio & numerous skylights*Flow is key from the marble entry Foyer to the DR w/seating for 20, which opens to a sunken LR w/glass-packed walls to enjoy stunning sunsets*Custom isle kitchen w/luxe features*2-story eating area w/soaring wall of glass*Climb the cherry helix staircase to the Eagle's nest or the front stairs to the primary suite & 3 add’l bdrs*3 car att & 3 car detached w/walk up attic*Windowed lower level offers Bonus Rm, Exc Rm & half Bath*Organic garden beds
/u.realgeeks.media/manhhomes/header3.png)
Additional Information
- Interior Features
- Lighting - Overhead, Crown Molding, Recessed Lighting, Lighting - Sconce, Wet bar, Walk-In Closet(s), Closet - Double, Bathroom - Half, Closet, Office, Foyer, Study, Exercise Room, Bonus Room, Bathroom, Wet Bar, Wired for Sound
- Exterior Features
- Deck - Composite, Patio, Covered Patio/Deck, Balcony, Cabana, Rain Gutters, Storage, Professional Landscaping, Sprinkler System, Decorative Lighting, Screens
- Taxes
- $18,292
- Property Description
- Contemporary
- Zoning
- Res 1010
- Flooring
- Tile, Vinyl / VCT, Carpet, Marble, Hardwood, Flooring - Wall to Wall Carpet, Flooring - Marble, Flooring - Hardwood, Flooring - Stone/Ceramic Tile, Flooring - Vinyl
- Appliances
- Water Heater, Oven, Dishwasher, Microwave, Range, Refrigerator, Washer, Dryer, Plumbed For Ice Maker
- Heating
- Baseboard, Radiant, Oil, Hydro Air
- Air Conditioning
- Central Air, Whole House Fan
- Foundation
- Concrete Perimeter
- Pool
- Yes
- Parking Features
- Attached, Detached, Garage Door Opener, Insulated, Paved Drive, Shared Driveway, Off Street, Paved
- Garage Spaces
- 6
- Elementary School
- Boylston Elementary
- Middle School
- Tahanto Regional
- High School
- Tahanto Regional
- View
- Scenic View(s)
Mortgage Calculator
The property listing data and information, or the Images, set forth herein were provided to MLS Property Information Network, Inc. from third party sources, including sellers, lessors, landlords and public records, and were compiled by MLS Property Information Network, Inc. The property listing data and information, and the Images, are for the personal, non commercial use of consumers having a good faith interest in purchasing, leasing or renting listed properties of the type displayed to them and may not be used for any purpose other than to identify prospective properties which such consumers may have a good faith interest in purchasing, leasing or renting. MLS Property Information Network, Inc. and its subscribers disclaim any and all representations and warranties as to the accuracy of the property listing data and information, or as to the accuracy of any of the Images, set forth herein.