439 America Blvd Unit 439, Ashland, MA 01721
- $660,000
- 2
- BD
- 3
- BA
- 2,219
- SqFt








Listing courtesy of Listing Agent: KiranKumar Gundavarapu from Listing Office: Key Prime Realty LLC.
- List Price
- $660,000
- Status
- ACTIVE
- Days on Market
- 112
- Price Change
- ▼ $20,000 1781652728
- MLS#
- 73500888
- Subtype
- Residential
- Year Built
- 2015
- Bedrooms
- 2
- Bathrooms
- 3
- Full Baths
- 2
- Half Baths
- 1
- Living Area
- 2,219
- Lot Size
- 179
- Building Name
- Village Of The Americas
Property Description
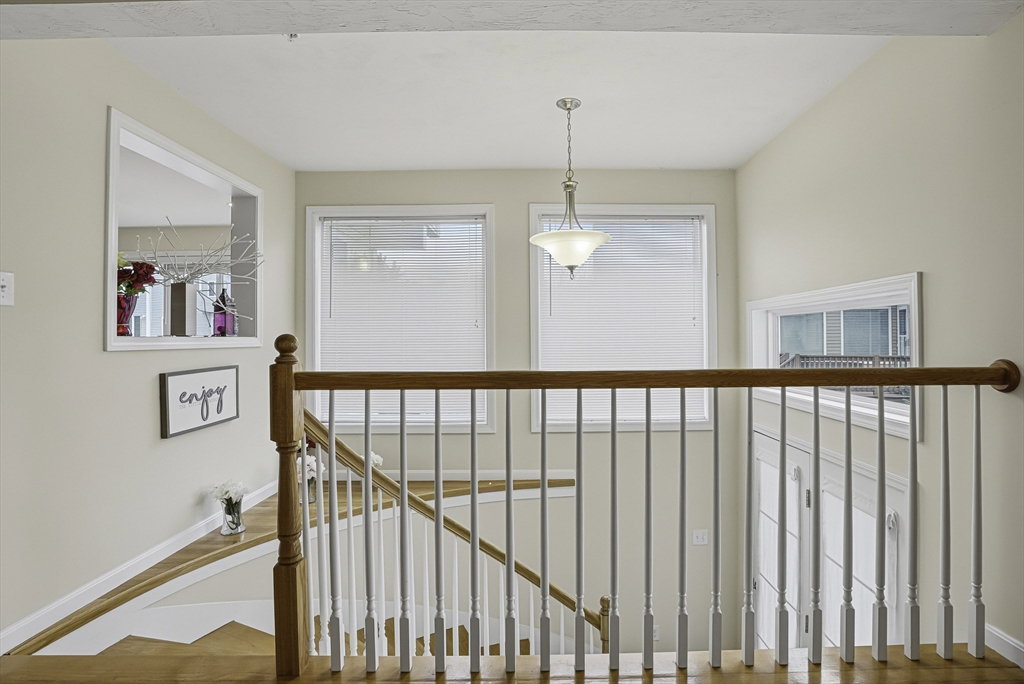
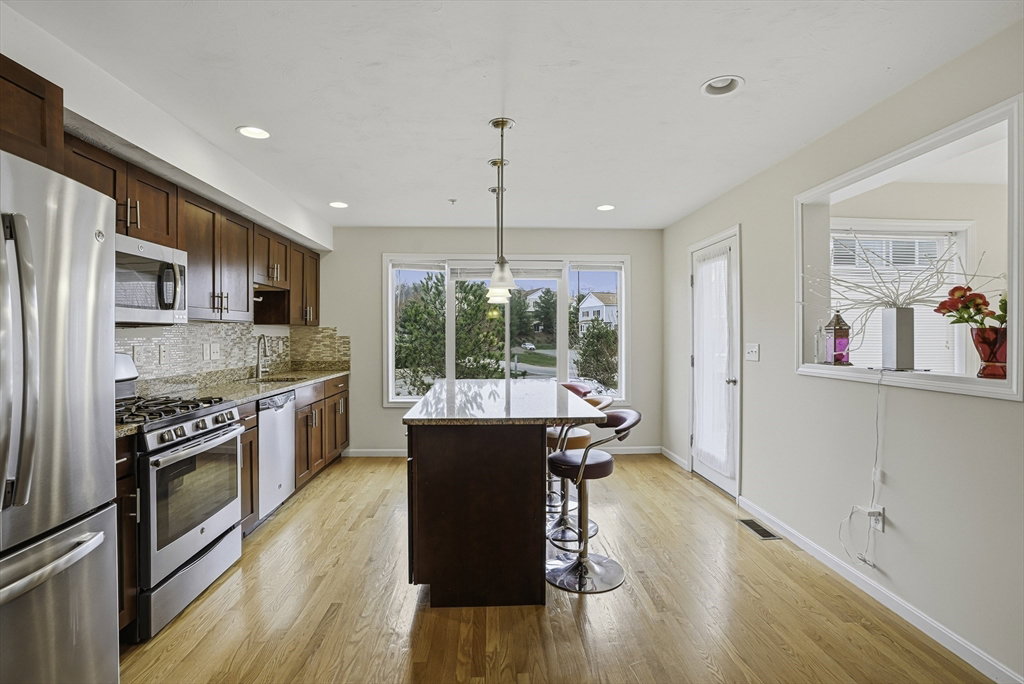
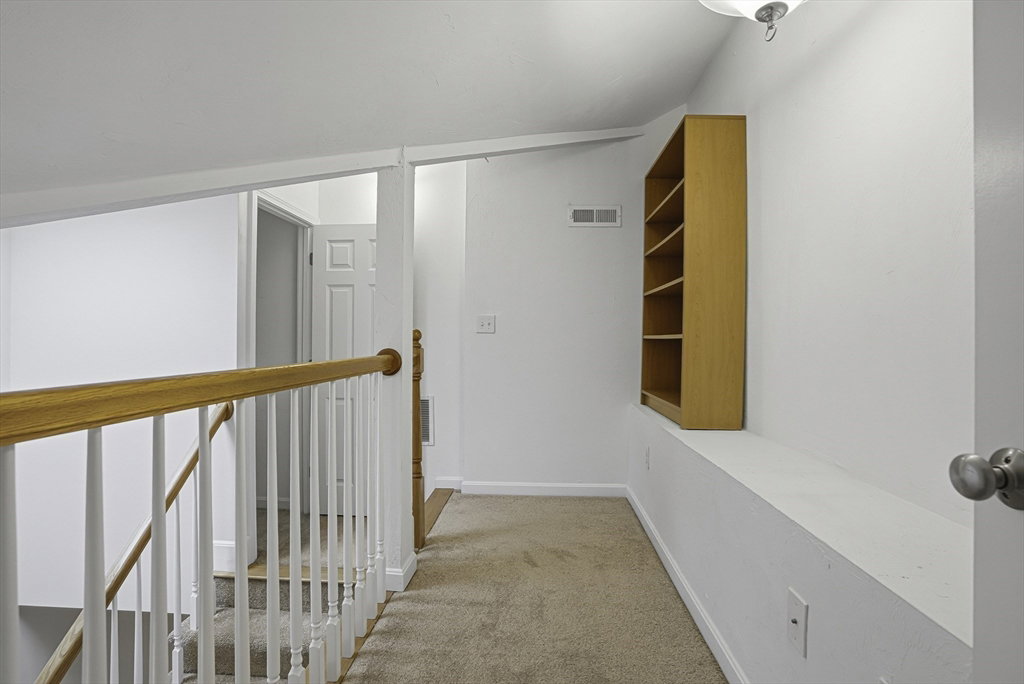
**Pricce Improvement** Experience sun-soaked elegance in Ashland’s Village of the Americas. As one of the final units built in the community, this meticulously upgraded Galleria-style townhome begins with a striking two-story glass foyer and curved staircase. The interior is bathed in natural light from south and west-facing windows, illuminating gleaming hardwood floors.The chef’s kitchen features a 6’ granite island, stainless steel appliances, and upgraded cabinetry, flowing into an expansive living area with a gas fireplace. Retreat to the primary suite, a private sanctuary with cathedral ceilings, a second fireplace, and a walk-in closet. Both bedrooms include en-suite baths, featuring a premium tiled shower and double vanity in master bath. Modern conveniences include living-level laundry, a loft for extra storage, and a finished basement perfect for a home office or gym. Step onto your private deck. Enjoy the community’s vibrant play area and gazebo.
/u.realgeeks.media/manhhomes/header3.png)
Additional Information
- Exterior Features
- Deck
- Taxes
- $7,925
- HOA Fee
- $457
- Building Name
- Village Of The Americas
- Zoning
- Res
- Flooring
- Tile, Carpet, Hardwood
- Appliances
- Range, Dishwasher, Disposal, Microwave
- Heating
- Central, Forced Air, Natural Gas
- Air Conditioning
- Central Air
- Exterior Features
- Frame
- Stories
- 3
- Parking Features
- Attached, Under, Garage Door Opener, Off Street
- Garage Spaces
- 2
Mortgage Calculator
The property listing data and information, or the Images, set forth herein were provided to MLS Property Information Network, Inc. from third party sources, including sellers, lessors, landlords and public records, and were compiled by MLS Property Information Network, Inc. The property listing data and information, and the Images, are for the personal, non commercial use of consumers having a good faith interest in purchasing, leasing or renting listed properties of the type displayed to them and may not be used for any purpose other than to identify prospective properties which such consumers may have a good faith interest in purchasing, leasing or renting. MLS Property Information Network, Inc. and its subscribers disclaim any and all representations and warranties as to the accuracy of the property listing data and information, or as to the accuracy of any of the Images, set forth herein.