1 Whitney Rd, Shirley, MA 01464
- $499,900
- 4
- BD
- 2
- BA
- 3,344
- SqFt












Listing courtesy of Listing Agent: Lynn Walsh from Listing Office: Coldwell Banker Realty - Leominster.
- List Price
- $499,900
- Status
- CONTINGENT
- Days on Market
- 113
- Price Change
- ▼ $30,000 1784397268
- MLS#
- 73500362
- Subtype
- Residential
- Style
- Colonial, Antique
- Year Built
- 1806
- Bedrooms
- 4
- Bathrooms
- 2
- Full Baths
- 2
- Living Area
- 3,344
- Lot Size
- 70,132
- Acres
- 1.61
Property Description
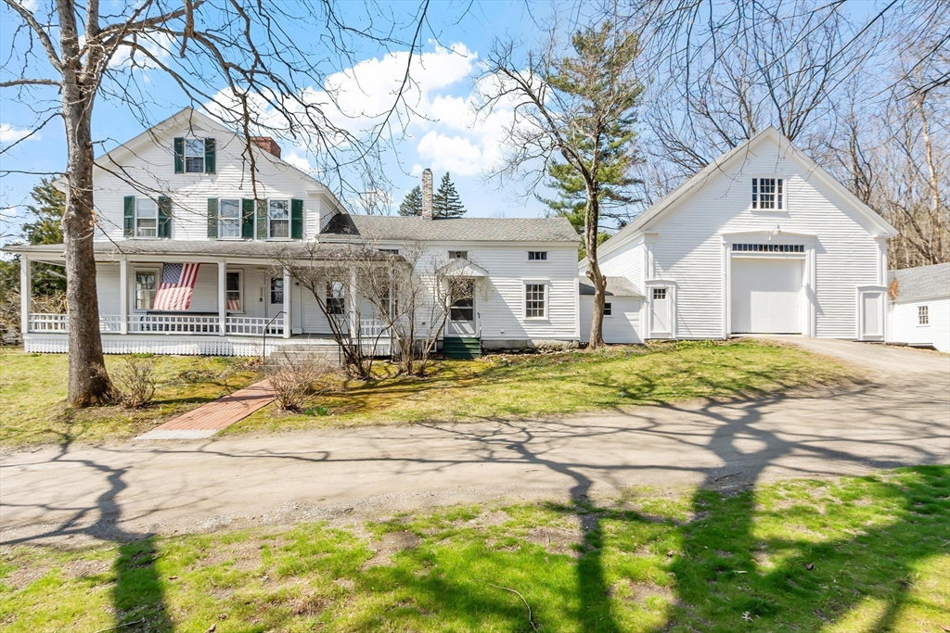
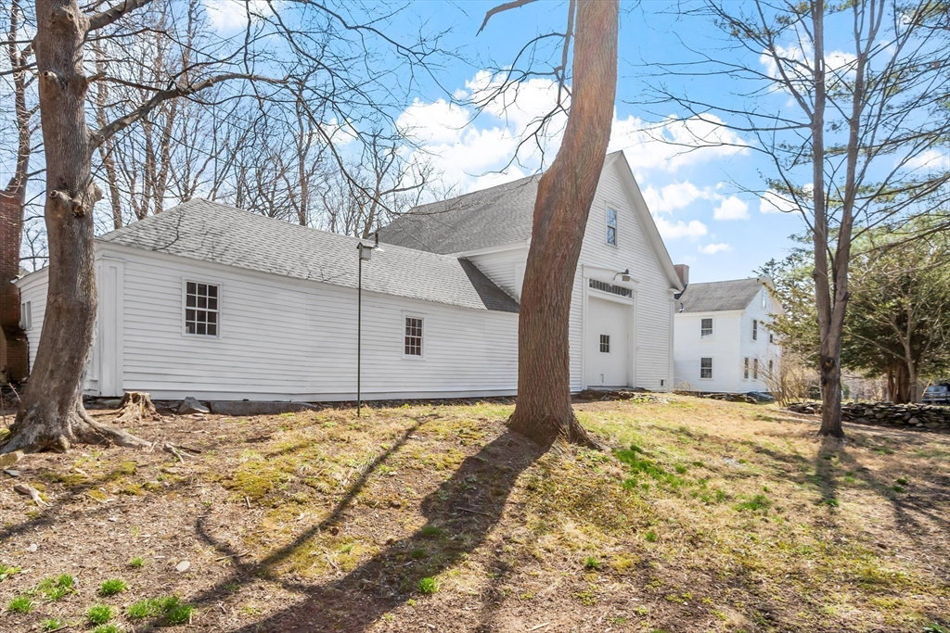
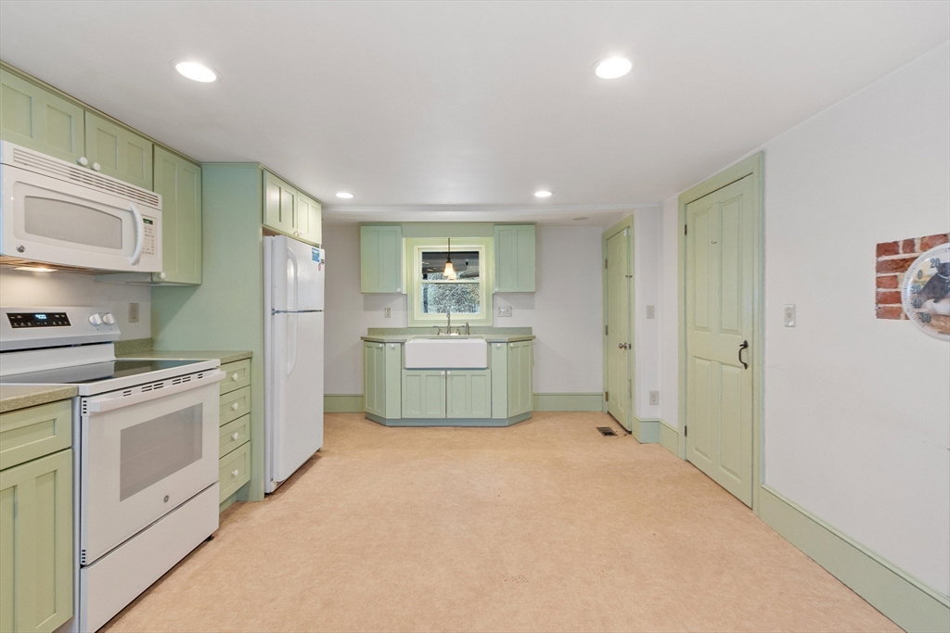
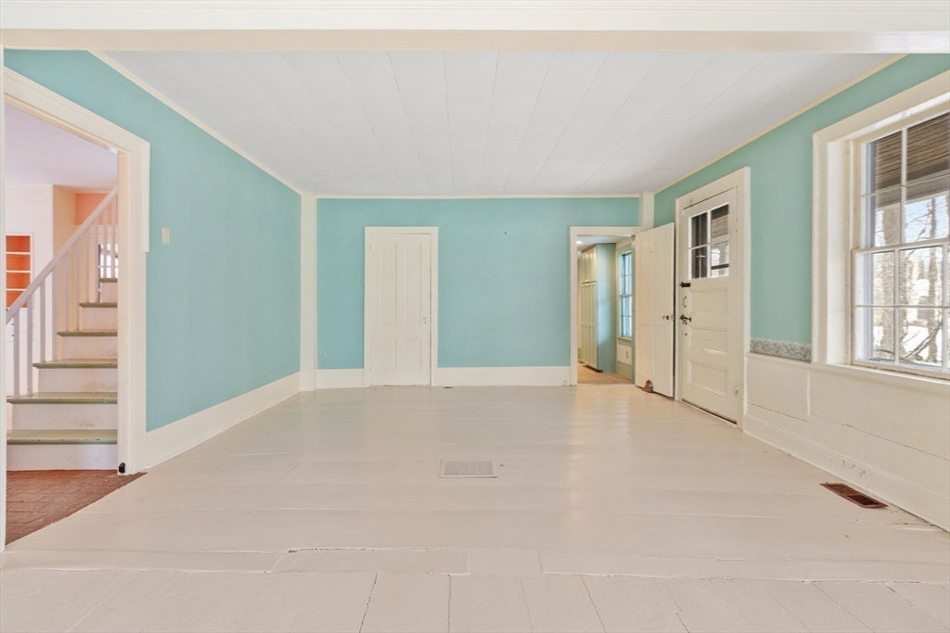
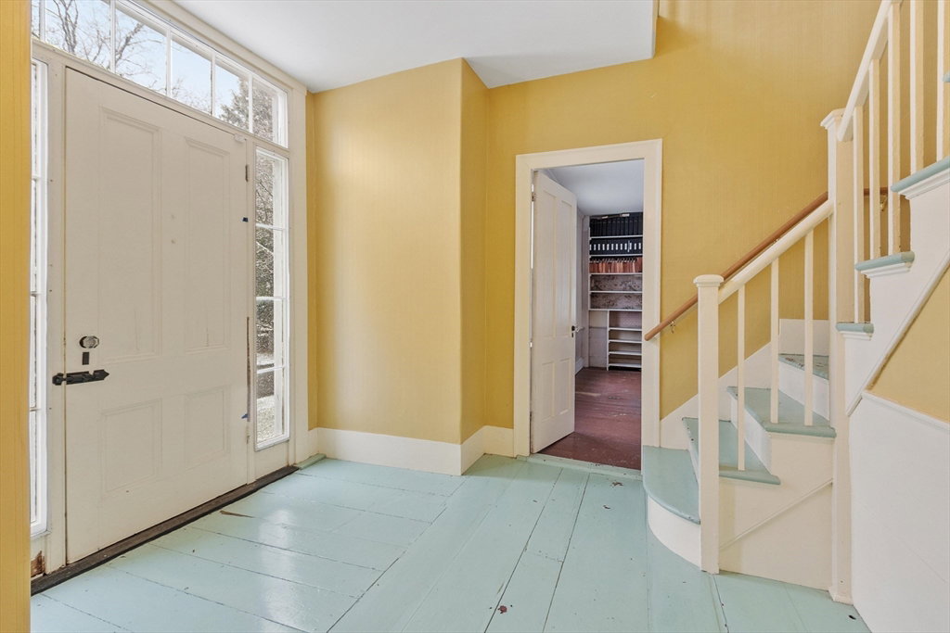
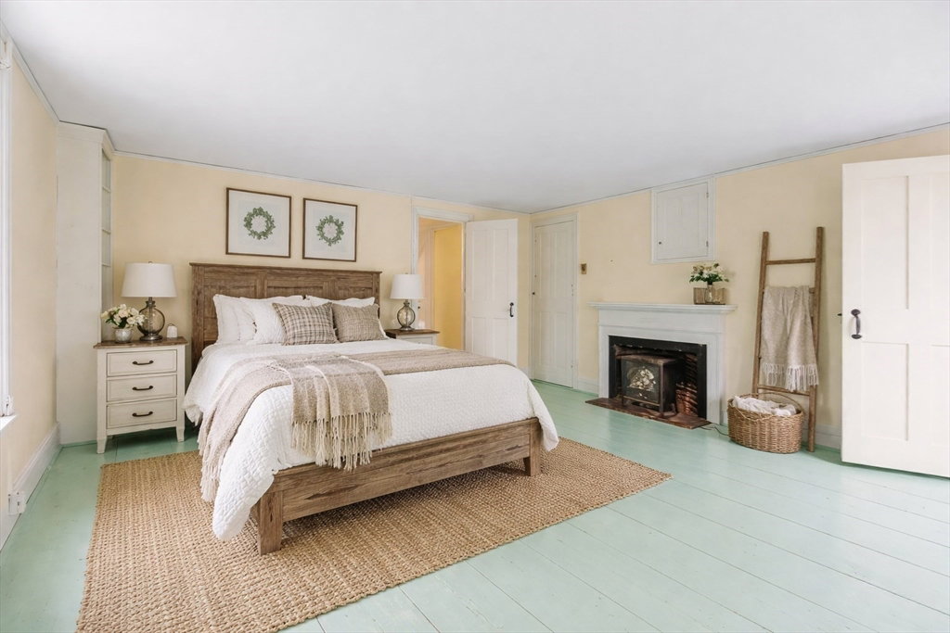
This historical Federal-style antique home is located across from the Town Common in the Shirley Center Historic District. Featuring wide-plank floors, original woodwork, multiple fireplaces & beautifully preserved period details throughout. Sun-filled living spaces offer warmth and flexibility with options for a home office, guest space, or creative use of unique nooks. The updated kitchen provides ample storage and convenient first-floor laundry. A first-floor primary bedroom with full bath adds ease of living. Two staircases lead to the second floor, where you’ll find additional bedrooms—including one w/ a hidden “secret” room and separate entrance. A fully finished walk-up attic with built-ins offers even more versatile space. Enjoy peaceful mornings or entertaining on the screened porch overlooking the picturesque lot with mature landscaping. The large barn features multiple rooms—ideal for storage, a workshop, or potential equestrian use
/u.realgeeks.media/manhhomes/header3.png)
Additional Information
- Interior Features
- Lighting - Overhead, Closet/Cabinets - Custom Built, Sun Room, Office, Bonus Room, Walk-up Attic
- Exterior Features
- Porch - Screened, Barn/Stable, Garden, Stone Wall
- Taxes
- $6,170
- Property Description
- Colonial, Antique
- Zoning
- HIS
- Flooring
- Wood, Vinyl, Hardwood, Flooring - Wood, Flooring - Hardwood
- Appliances
- Water Heater, Range, Refrigerator
- Heating
- Forced Air, Baseboard, Oil, Electric
- Air Conditioning
- None
- Exterior Features
- Frame
- Foundation
- Stone
- Parking Features
- Attached, Storage, Workshop in Garage, Garage Faces Side, Carriage Shed, Barn, Off Street
- Garage Spaces
- 1
- Elementary School
- Lura A. White
- Middle School
- Lura A. White
- High School
- Ayer High School
Mortgage Calculator
The property listing data and information, or the Images, set forth herein were provided to MLS Property Information Network, Inc. from third party sources, including sellers, lessors, landlords and public records, and were compiled by MLS Property Information Network, Inc. The property listing data and information, and the Images, are for the personal, non commercial use of consumers having a good faith interest in purchasing, leasing or renting listed properties of the type displayed to them and may not be used for any purpose other than to identify prospective properties which such consumers may have a good faith interest in purchasing, leasing or renting. MLS Property Information Network, Inc. and its subscribers disclaim any and all representations and warranties as to the accuracy of the property listing data and information, or as to the accuracy of any of the Images, set forth herein.