111 Hager St, Marlborough, MA 01752
- $1,550,000
- 4
- BD
- 4
- BA
- 4,271
- SqFt







Listing courtesy of Listing Agent: Denise Garzone from Listing Office: William Raveis R.E. & Home Services.
- List Price
- $1,550,000
- Status
- ACTIVE
- Days on Market
- 115
- Price Change
- ▼ $49,000 1784096543
- MLS#
- 73500345
- Subtype
- Residential
- Style
- Ranch
- Year Built
- 1958
- Bedrooms
- 4
- Bathrooms
- 4
- Full Baths
- 2
- Half Baths
- 2
- Living Area
- 4,271
- Lot Size
- 418,698
- Acres
- 9.61
- MLS Area Major
- East Marlborough
Property Description
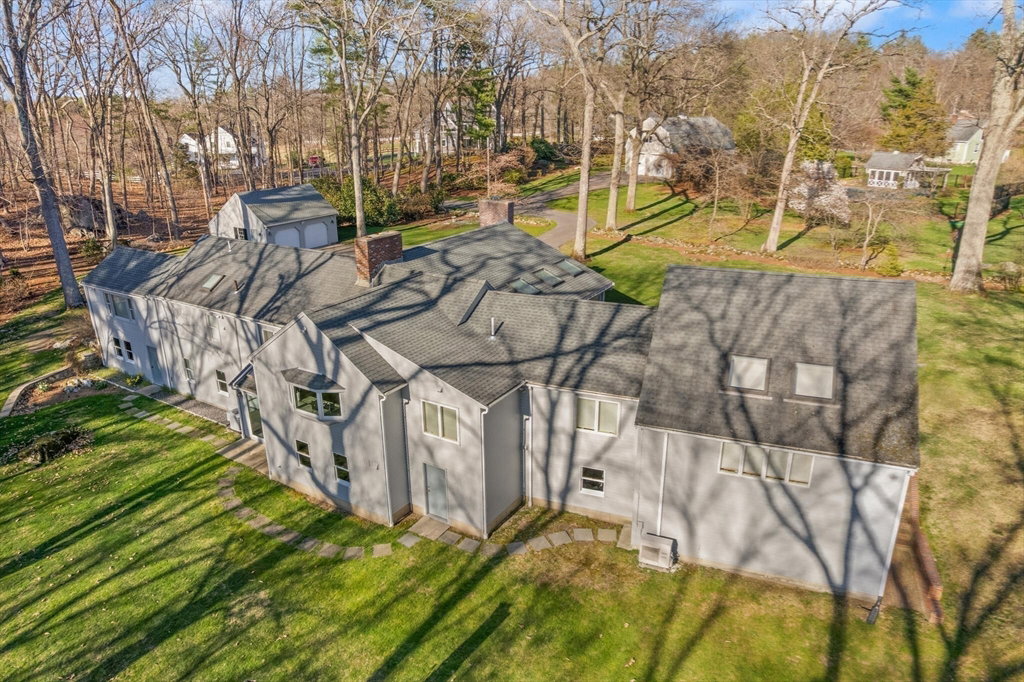
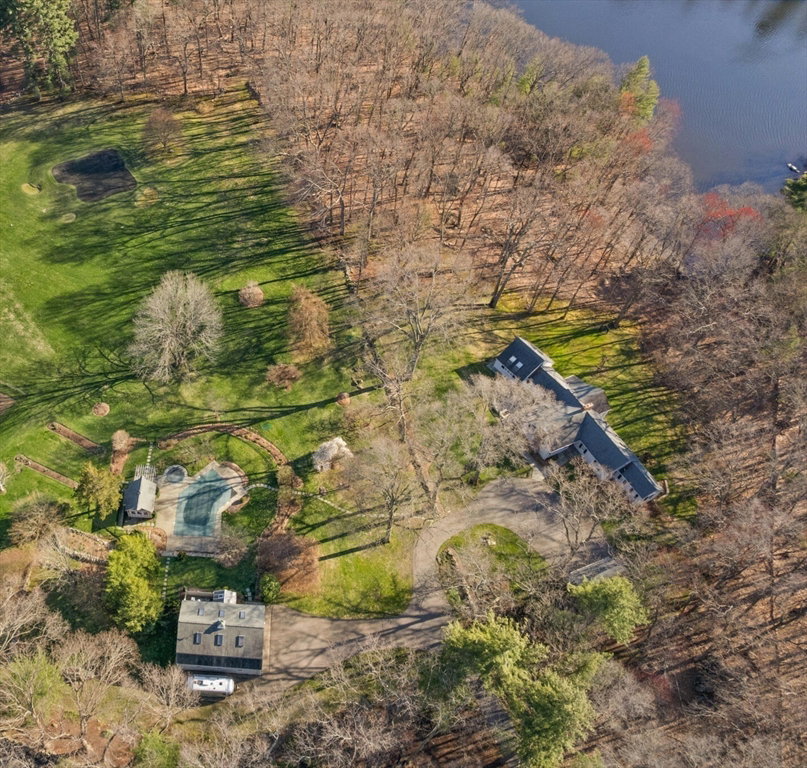
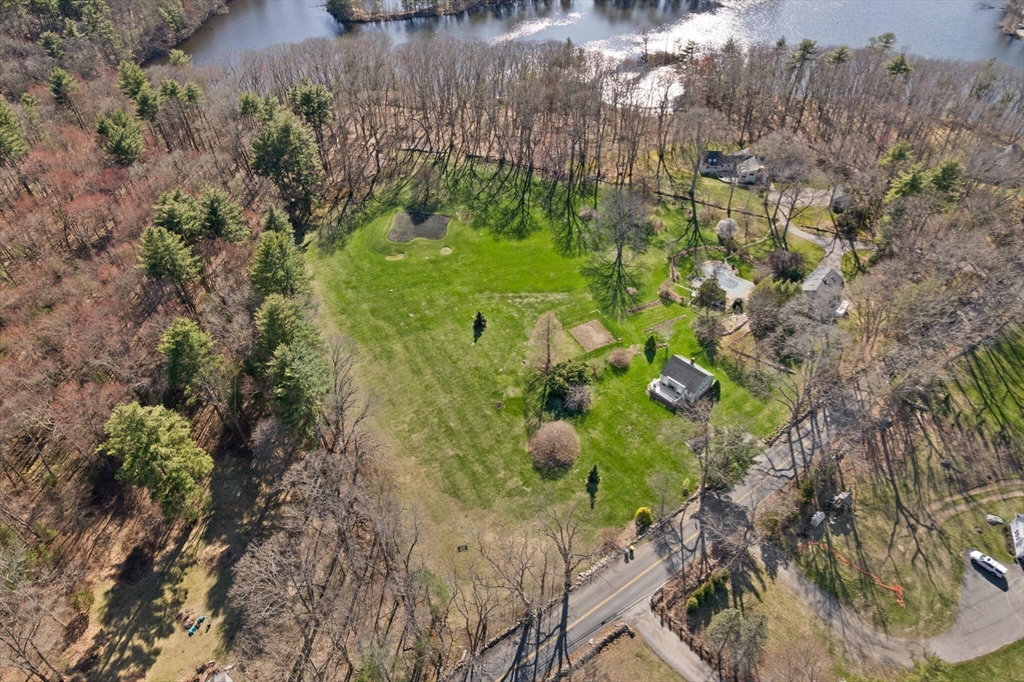
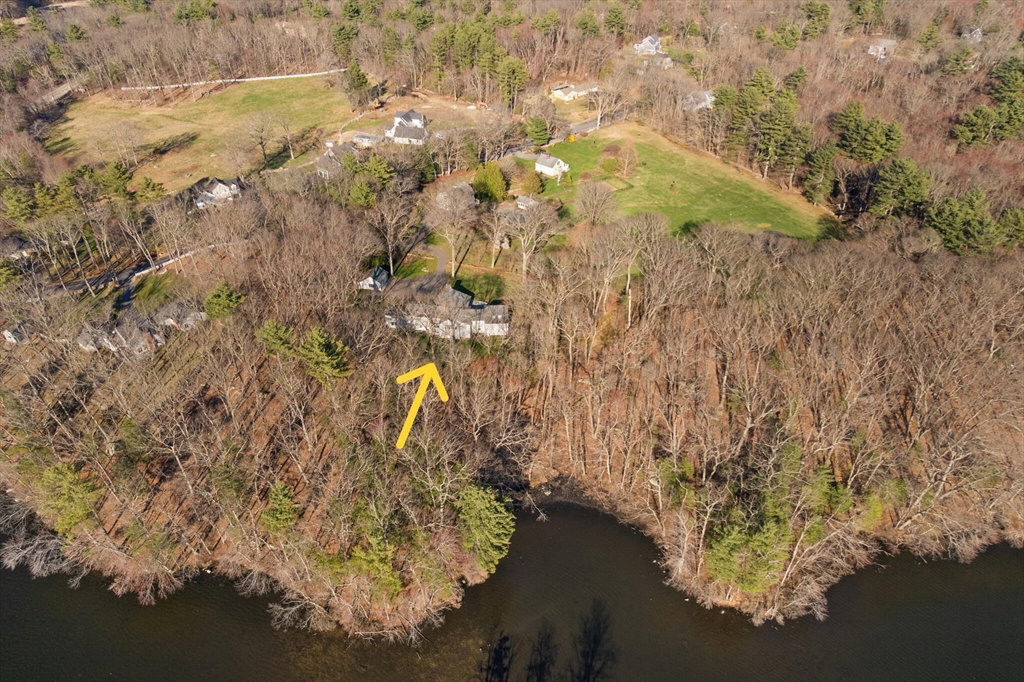
An incredible opportunity awaits...9 acre waterfront estate on Hager Pond at the intersection of Marlborough/Sudbury/Framingham town lines. Just 25 miles from Boston, An exceptionally maintained property preserved by the same family for over 60 years. The main residence is a sprawling ranch style featuring high-quality finishes & over 4000 sf of living, 4 bedrooms, 4 baths, a primary suite with vaulted ceiling, oversized walk-in closet & glorious waterfront views. The majestic landscape includes a gorgeous in-ground heated & renovated swimming pool with jacuzzi & cabana, gardens, golf green w/tee boxes & a large 3 bay garage with oversized doors as well as a new 4 bedroom septic system installed in June of 2025. A truly spectacular property with gorgeous specimen plantings. The special nature of this property is difficult to capture in photos and must be seen in person! First Open House Sunday, July 19 (3-5 pm). A MUST SEE Property!
/u.realgeeks.media/manhhomes/header3.png)
Additional Information
- Interior Features
- Bathroom - 1/4, Vaulted Ceiling(s), Wet bar, Slider, Cedar Closet(s), Bathroom, Sun Room, Wet Bar
- Exterior Features
- Porch - Screened, Patio, Pool - Inground Heated, Cabana, Rain Gutters, Hot Tub/Spa, Professional Landscaping, Sprinkler System, Decorative Lighting, Screens, Gazebo, Fruit Trees, Garden, Guest House, Stone Wall
- Taxes
- $17,045
- Property Description
- Ranch
- Zoning
- R4
- Flooring
- Wood, Tile, Carpet, Flooring - Stone/Ceramic Tile
- Appliances
- Water Heater, Oven, Dishwasher, Trash Compactor, Microwave, Range, Refrigerator, Washer, Dryer, Range Hood
- Heating
- Baseboard, Oil, Ductless
- Air Conditioning
- Central Air, Ductless
- Exterior Features
- Frame
- Foundation
- Concrete Perimeter
- Pool
- Yes
- Parking Features
- Detached, Garage Door Opener, Storage, Workshop in Garage, Oversized, Paved Drive, Off Street, Deeded, Driveway, Paved
- Garage Spaces
- 4
- View
- Scenic View(s)
Mortgage Calculator
The property listing data and information, or the Images, set forth herein were provided to MLS Property Information Network, Inc. from third party sources, including sellers, lessors, landlords and public records, and were compiled by MLS Property Information Network, Inc. The property listing data and information, and the Images, are for the personal, non commercial use of consumers having a good faith interest in purchasing, leasing or renting listed properties of the type displayed to them and may not be used for any purpose other than to identify prospective properties which such consumers may have a good faith interest in purchasing, leasing or renting. MLS Property Information Network, Inc. and its subscribers disclaim any and all representations and warranties as to the accuracy of the property listing data and information, or as to the accuracy of any of the Images, set forth herein.