Share this with your friends


(603) 382-7979
Real Estate Company
102 Cairn Ridge Rd, Falmouth, MA 02536
- $1,365,000
- 3
- BD
- 3
- BA
- 3,160
- SqFt




Listing courtesy of Listing Agent: Jessica Nolan from Listing Office: Compass.
- Sold Price
- $1,365,000
- List Price
- $1,395,000
- Status
- SOLD
- Days on Market
- 103
- Closing Date
- Jul 24, 2026
- MLS#
- 73500233
- Subtype
- Residential
- Style
- Contemporary, Ranch
- Year Built
- 1997
- Bedrooms
- 3
- Bathrooms
- 3
- Full Baths
- 3
- Living Area
- 3,160
- Lot Size
- 40,549
- Acres
- 0.93
Property Description
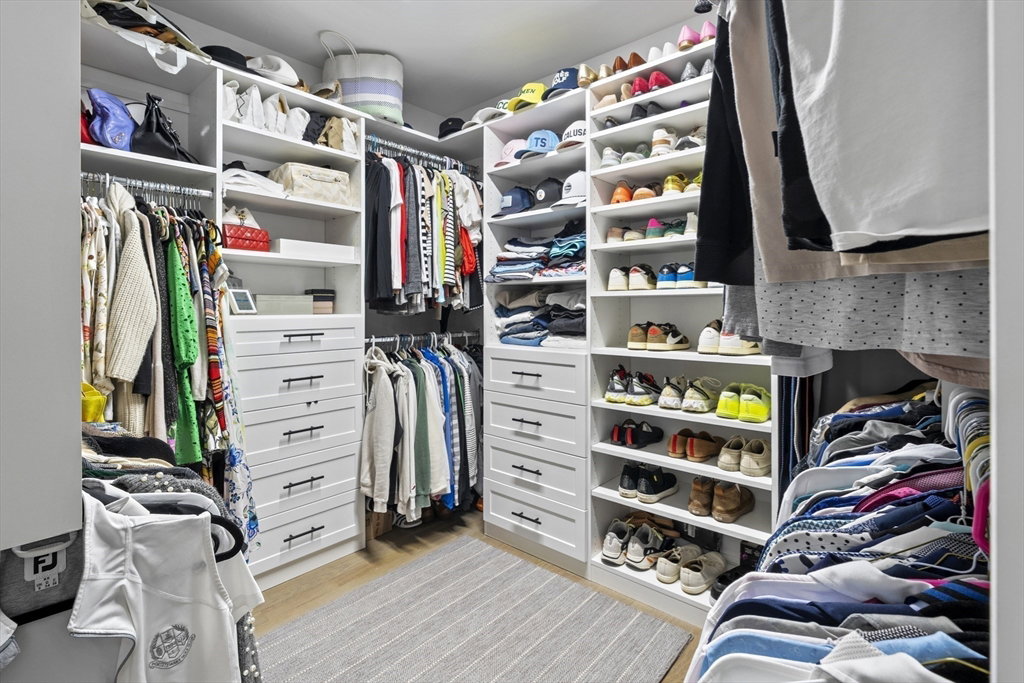
Welcome to 102 Cairn Ridge Rd, inside the private gated community of Ballymeade Estates, this stunning contemporary home offers a perfect blend of luxury & comfort. As you step inside, you'll be greeted by elegant hardwood floors that lead you through the expansive living areas. The home features a formal dining room, & a main floor primary suite. The primary ensuite bathroom is a true retreat, boasting a separate shower, soaking tub, & ample space. The heart of the home is the chef's kitchen, complete with sleek finishes. Adjacent to the kitchen, the living room awaits with vaulted ceilings, perfect for entertainment & relaxation. The fireplace adds warmth & charm to the living area, making it a delightful spot during cooler months. The home also features a fully finished basement including two bonus rooms, custom office, full bath and walk in closet. Outside, enjoy the beautifully landscaped front yard, newly cleared backyard w. brand new septic), spacious deck, & screen porch.

Additional Information
- Exterior Features
- Porch - Screened, Deck - Composite
- Taxes
- $5,601
- HOA Fee
- $1,820
- Financing
- Other
- Property Description
- Contemporary, Ranch
- Zoning
- AGAA
- Appliances
- Gas Water Heater
- Heating
- Forced Air, Natural Gas
- Air Conditioning
- Central Air
- Foundation
- Concrete Perimeter
- Parking Features
- Attached, Paved Drive, Paved
- Garage Spaces
- 2
How much is your home worth?
...get instant property value now!
Mortgage Calculator
The property listing data and information, or the Images, set forth herein were provided to MLS Property Information Network, Inc. from third party sources, including sellers, lessors, landlords and public records, and were compiled by MLS Property Information Network, Inc. The property listing data and information, and the Images, are for the personal, non commercial use of consumers having a good faith interest in purchasing, leasing or renting listed properties of the type displayed to them and may not be used for any purpose other than to identify prospective properties which such consumers may have a good faith interest in purchasing, leasing or renting. MLS Property Information Network, Inc. and its subscribers disclaim any and all representations and warranties as to the accuracy of the property listing data and information, or as to the accuracy of any of the Images, set forth herein.