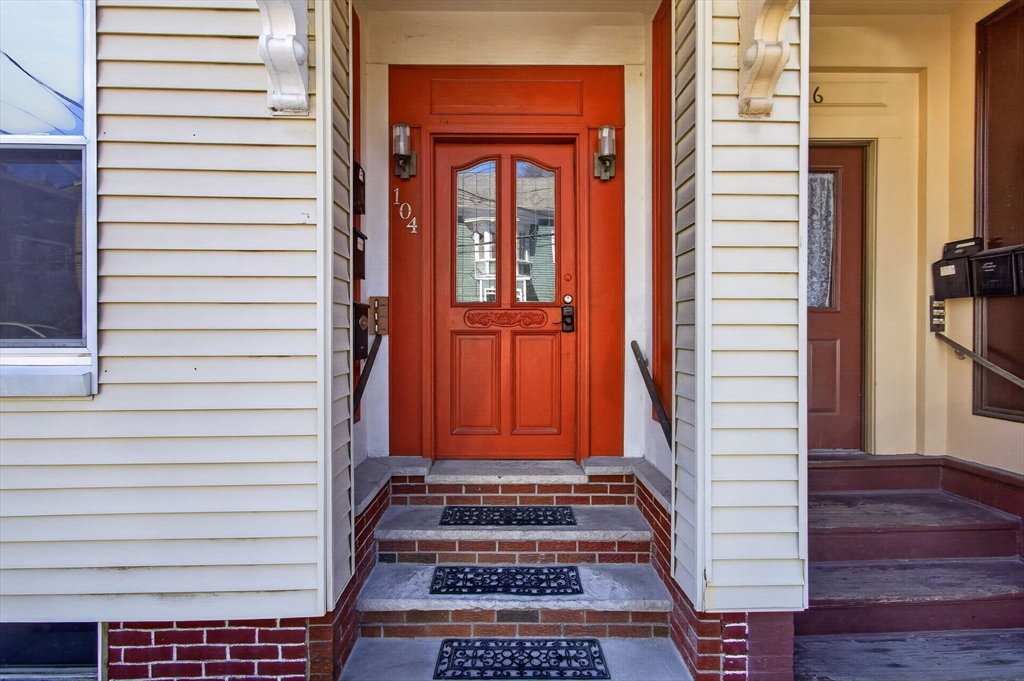
104 Thorndike St Unit 2, Cambridge, MA 02141
- $769,000
- 2
- BD
- 2
- BA
- 1,044
- SqFt










Listing courtesy of Listing Agent: Eric Raynor from Listing Office: Leading Edge Real Estate.
- List Price
- $769,000
- Status
- CONTINGENT
- Days on Market
- 118
- Price Change
- ▼ $5,000 1785450167
- MLS#
- 73499591
- Subtype
- Residential
- Year Built
- 1902
- Bedrooms
- 2
- Bathrooms
- 2
- Full Baths
- 2
- Living Area
- 1,044
Property Description
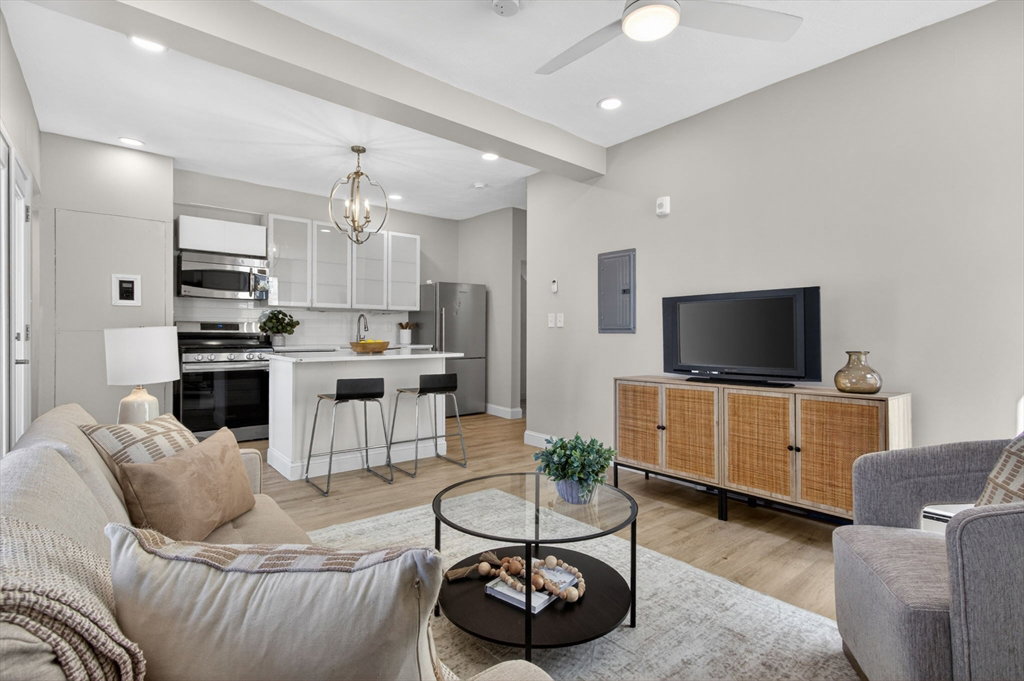
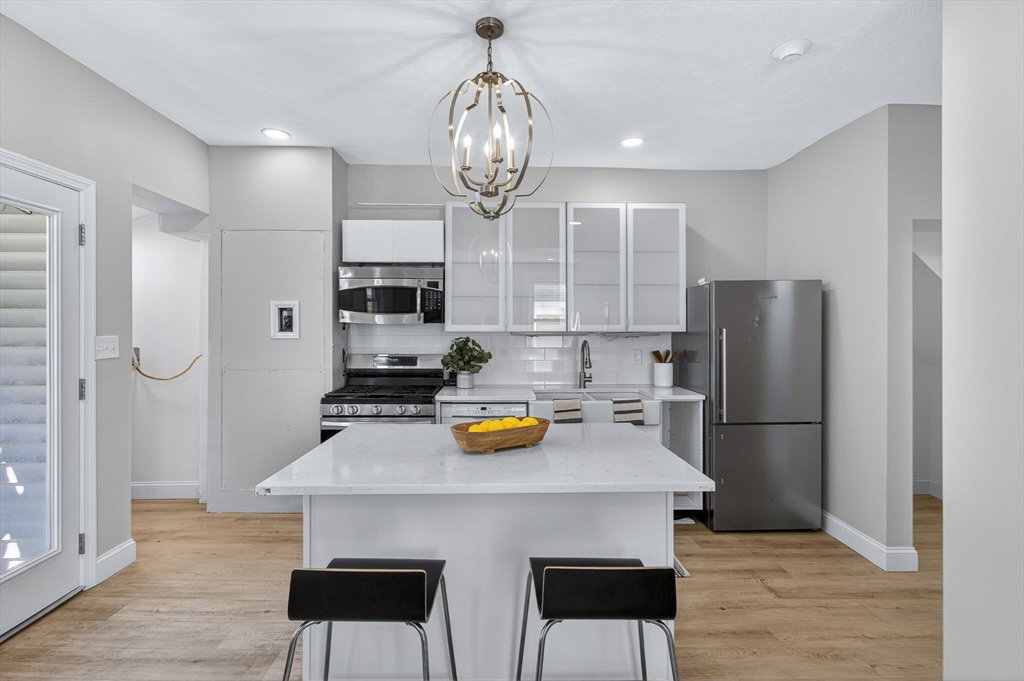
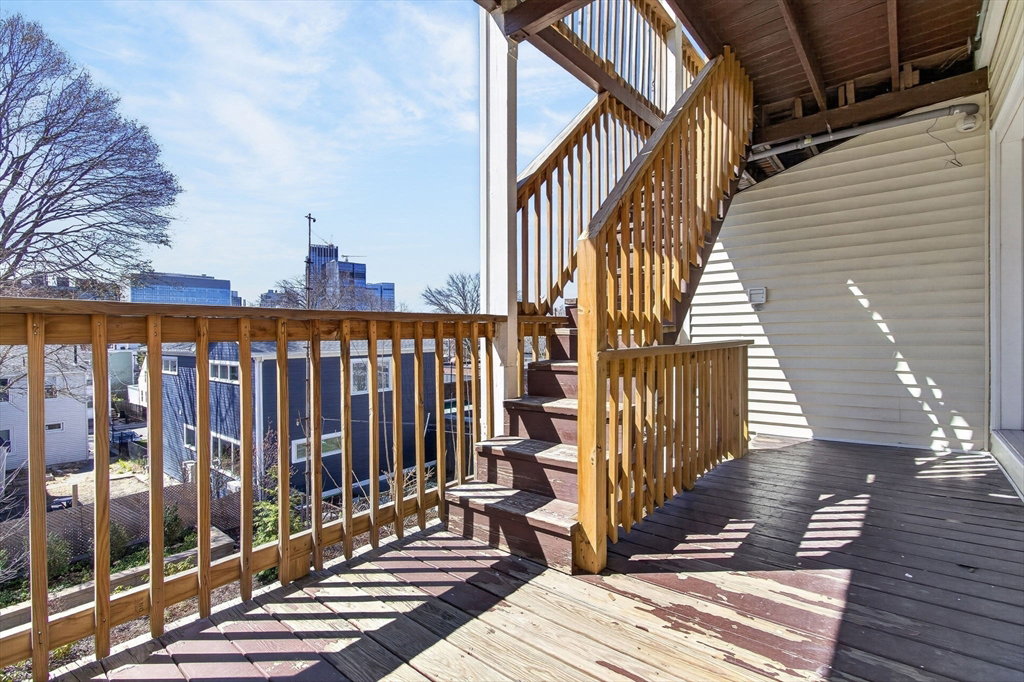
OH on 8/2 cancelled. Versatile layout with just the right amount of space and perfectly enjoyable as it is now - this is the condo opportunity you’ve been dreaming of. Surrounded by incredible natural light the open concept kitchen and living room has the modern flow everyone is looking for. With a view of the back deck and garden through the sliders, the kitchen island is where you'll want to start your day, mug of coffee or tea in hand. The expansive open feeling is enhanced by tall ceilings and an exposed beam adds unique flair. Down the hall are a master bedroom with en suite bath, a second bathroom, a spacious front room with period detail and decorative mantle, and an additional room for home office or nursery. Enjoy own rear deck or gather with friends and family at the common patio and garden. Beyond all of this, though, you are connected to everything. Easy access to Boston Garden, Union Sq, MGH/Beacon Hill, Kendall/MIT, Central/Inman Sq, MIT, the Charles River, public transit.
/u.realgeeks.media/manhhomes/header3.png)
Additional Information
- Interior Features
- Study
- Exterior Features
- Porch, Patio, Fenced Yard
- Taxes
- $13,228
- HOA Fee
- $300
- Zoning
- res
- Flooring
- Hardwood, Engineered Hardwood
- Appliances
- Range, Dishwasher, Microwave, Refrigerator, Washer, Dryer
- Heating
- Baseboard, Natural Gas
- Air Conditioning
- Wall Unit(s)
- Stories
- 1
Mortgage Calculator
The property listing data and information, or the Images, set forth herein were provided to MLS Property Information Network, Inc. from third party sources, including sellers, lessors, landlords and public records, and were compiled by MLS Property Information Network, Inc. The property listing data and information, and the Images, are for the personal, non commercial use of consumers having a good faith interest in purchasing, leasing or renting listed properties of the type displayed to them and may not be used for any purpose other than to identify prospective properties which such consumers may have a good faith interest in purchasing, leasing or renting. MLS Property Information Network, Inc. and its subscribers disclaim any and all representations and warranties as to the accuracy of the property listing data and information, or as to the accuracy of any of the Images, set forth herein.