30 S River St, Wellesley, MA 02482
- $1,575,000
- 3
- BD
- 3
- BA
- 3,012
- SqFt










Listing courtesy of Listing Agent: Amy Jacobson from Listing Office: William Raveis R.E. & Home Services.
- List Price
- $1,575,000
- Status
- ACTIVE
- Days on Market
- 117
- Price Change
- ▼ $20,000 1785531238
- MLS#
- 73499017
- Subtype
- Residential
- Style
- Farmhouse
- Year Built
- 1862
- Bedrooms
- 3
- Bathrooms
- 3
- Full Baths
- 2
- Half Baths
- 1
- Living Area
- 3,012
- Lot Size
- 17,719
- Acres
- 0.41
Property Description
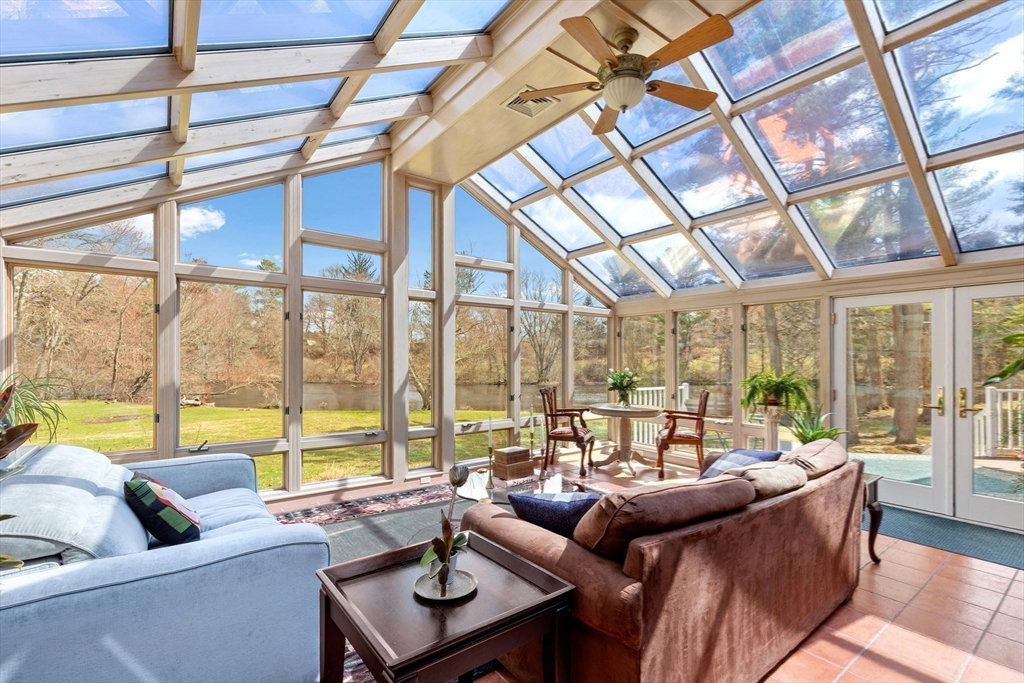
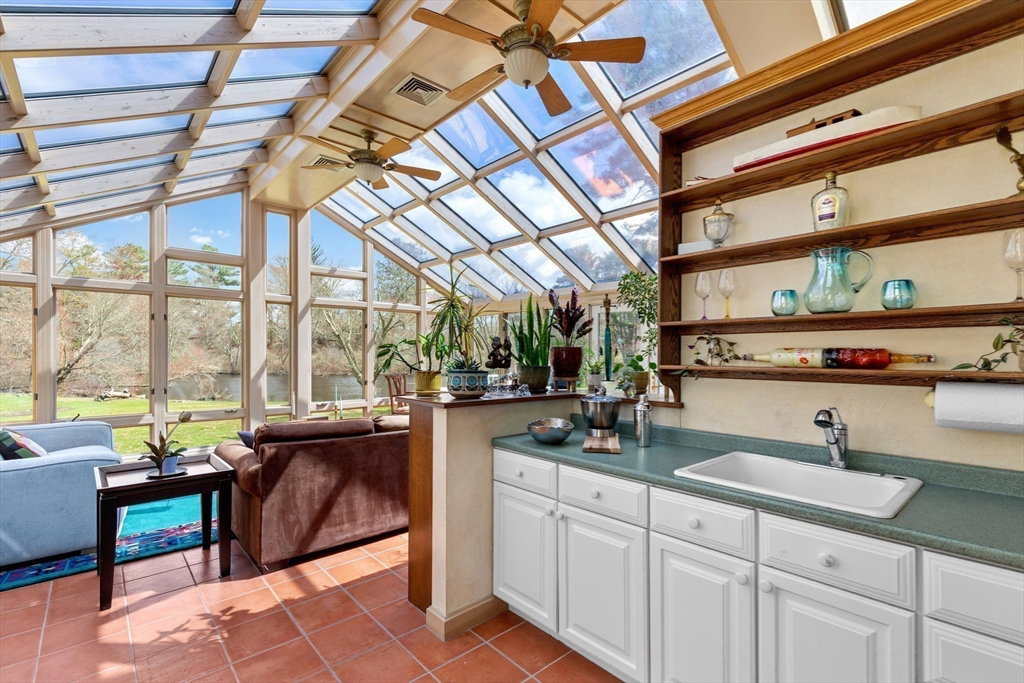
Wake up to sparkling water views from every room. Sip morning coffee and enjoy the wildlife from your deck. River views can be enjoyed from nearly every room and are especially striking from the expansive glass-enclosed sunroom where the landscape changes with the season. Recent upgrades include a new roof, HVAC, full interior and exterior painting, windows, doors, and more. The open, flexible layout is ideal for entertaining, creative living, and working from home. Set among lush perennial gardens, this unique home offers abundant privacy and a peaceful natural backdrop. A truly special home in an extraordinary natural setting. Ideally located with easy access to Wellesley Center and minutes from South Natick, Elm Bank Reservation, and the historic Bacon Free Library.
/u.realgeeks.media/manhhomes/header3.png)
Additional Information
- Interior Features
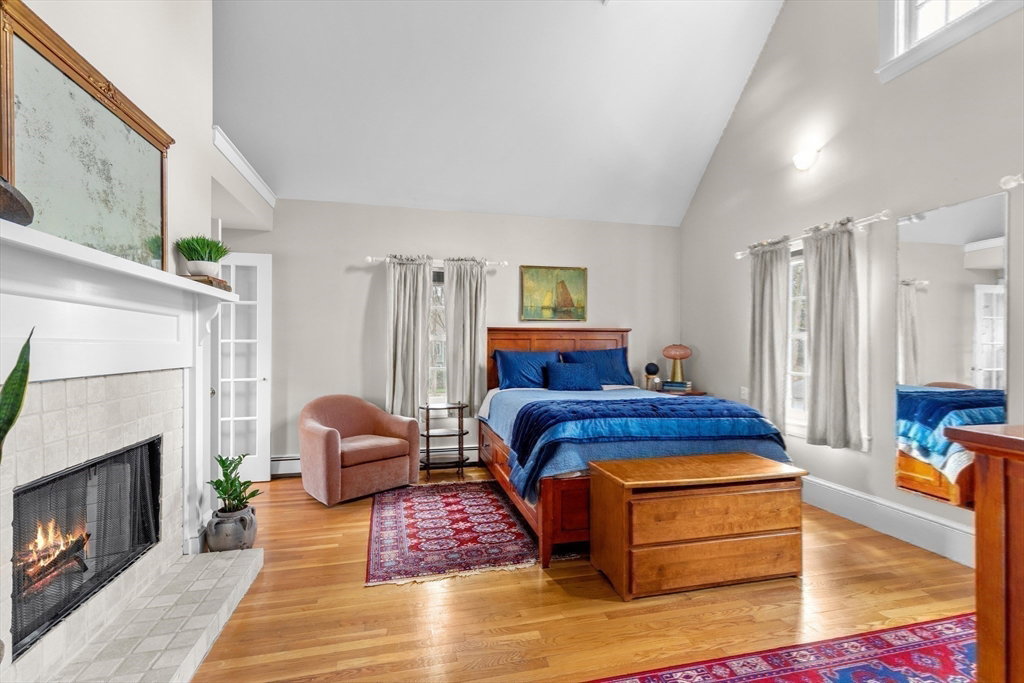
- Ceiling Fan(s), Vaulted Ceiling(s), Wet bar, Bathroom - Half, Beamed Ceilings, Sun Room, Sitting Room, Study, Office, Loft
- Exterior Features
- Balcony / Deck, Balcony - Exterior, Deck, Deck - Wood, Deck - Composite, Balcony, Storage, Sprinkler System, Garden
- Taxes
- $14,053
- Property Description
- Farmhouse
- Zoning
- SR15
- Flooring
- Wood, Flooring - Stone/Ceramic Tile, Flooring - Hardwood, Flooring - Wood
- Appliances
- Gas Water Heater, Range, Disposal, Trash Compactor, Microwave, ENERGY STAR Qualified Refrigerator, ENERGY STAR Qualified Dryer, ENERGY STAR Qualified Dishwasher, ENERGY STAR Qualified Washer
- Heating
- Baseboard, Radiant, Natural Gas
- Air Conditioning
- Central Air
- Exterior Features
- Frame
- Foundation
- Concrete Perimeter, Stone
- Parking Features
- Attached, Garage Door Opener, Paved Drive, Off Street, Stone/Gravel, Paved
- Garage Spaces
- 1
- Elementary School
- Hunnewell
- Middle School
- Wms
- High School
- Whs
- View
- Scenic View(s)
Mortgage Calculator
The property listing data and information, or the Images, set forth herein were provided to MLS Property Information Network, Inc. from third party sources, including sellers, lessors, landlords and public records, and were compiled by MLS Property Information Network, Inc. The property listing data and information, and the Images, are for the personal, non commercial use of consumers having a good faith interest in purchasing, leasing or renting listed properties of the type displayed to them and may not be used for any purpose other than to identify prospective properties which such consumers may have a good faith interest in purchasing, leasing or renting. MLS Property Information Network, Inc. and its subscribers disclaim any and all representations and warranties as to the accuracy of the property listing data and information, or as to the accuracy of any of the Images, set forth herein.