43 Stillman Street Unit 1, Boston, MA 02113
- $1,735,000
- 3
- BD
- 3
- BA
- 1,642
- SqFt








Listing courtesy of Listing Agent: Lucas Santos from Listing Office: Riverfront REALTORS®.
- List Price
- $1,735,000
- Status
- ACTIVE
- Days on Market
- 118
- Price Change
- ▼ $50,000 1778276002
- MLS#
- 73498596
- Subtype
- Residential
- Style
- Other (See Remarks)
- Year Built
- 2025
- Bedrooms
- 3
- Bathrooms
- 3
- Full Baths
- 2
- Half Baths
- 1
- Living Area
- 1,642
- MLS Area Major
- North End
Property Description
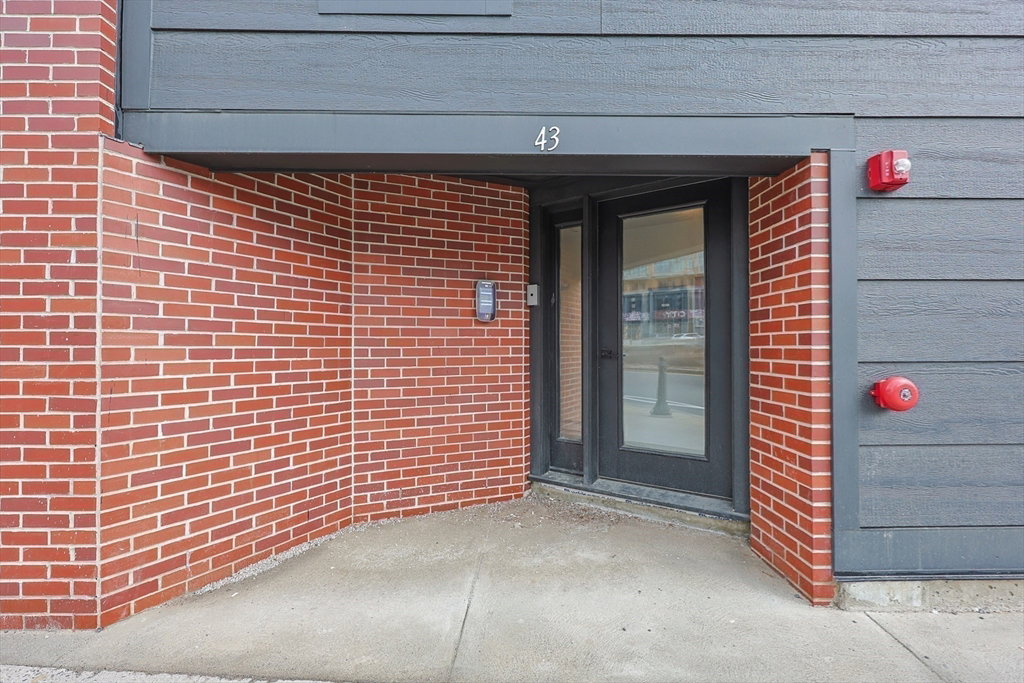
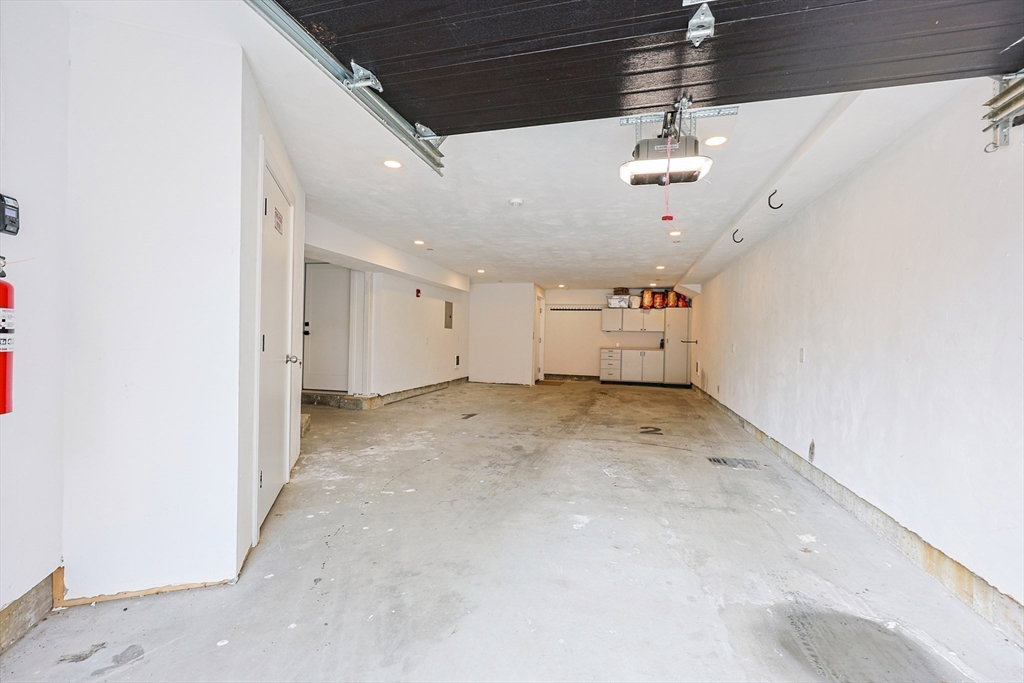
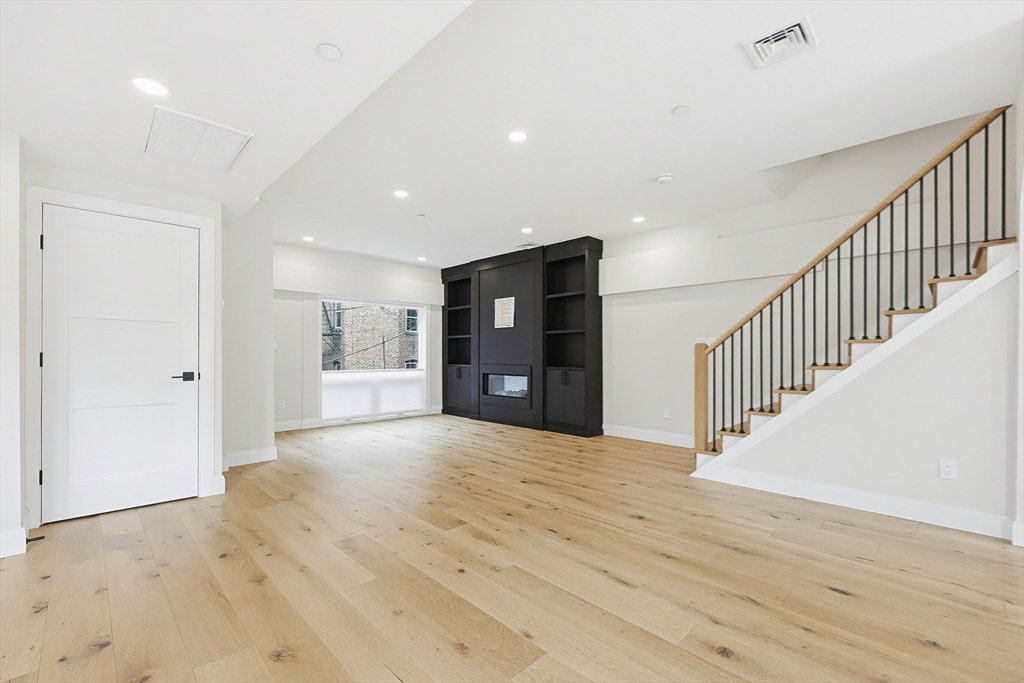
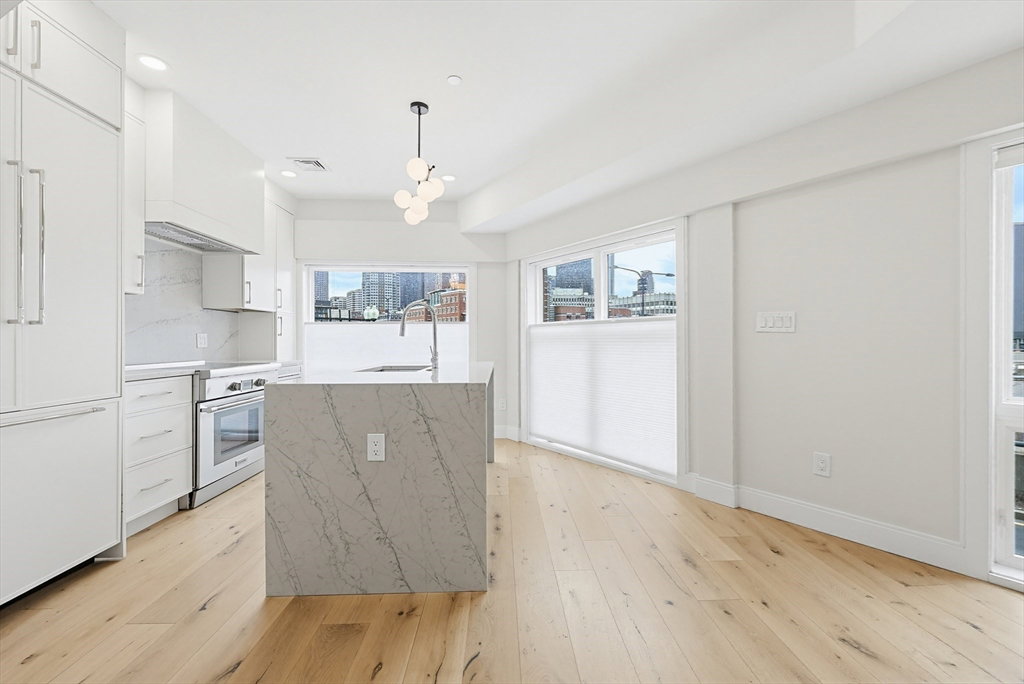
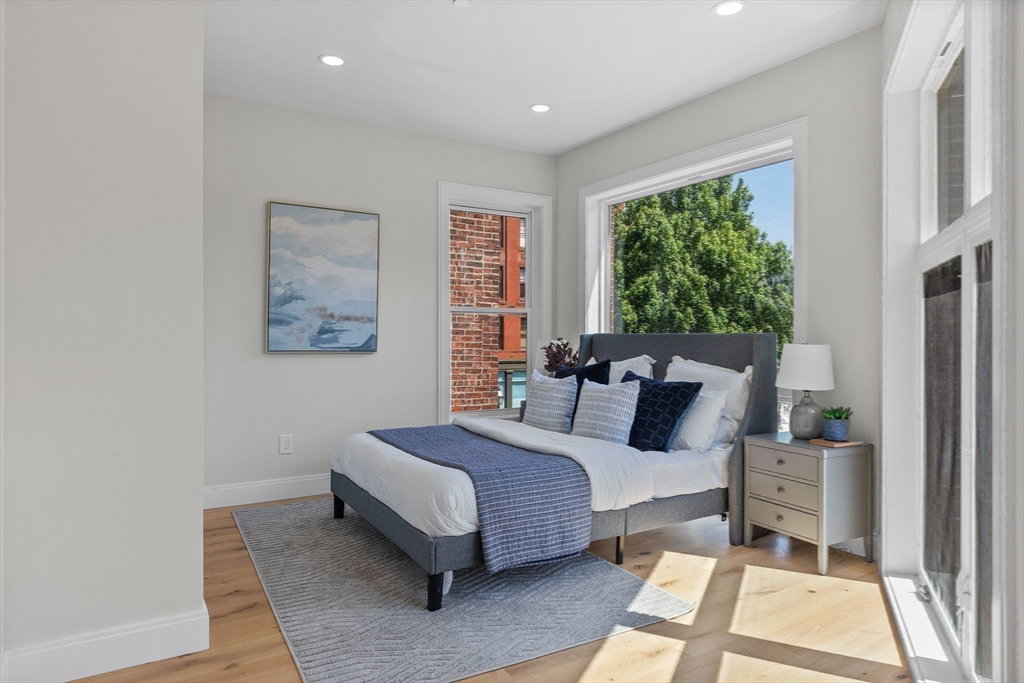
Rare North End Ground up New construction with direct access garage parking & amazing outdoor space -Enormous private patio! This meticulously designed 2nd flr & 3rd floor townhouse style home boasts an enormous floor through of open concept living/kitchen/ dining with endless layout possibilities. Floor to ceiling windows on all sides allow for amazing light & sweeping city skyline & greenway views. The designer chef's kitchen features custom cabinetry, thermador appliances, 8 ft breakfast bar. Upstairs, the sprawling primary bedroom boasts large Walk in closet & luxurious en suite bath with marble walk in shower & dbl vanity. The guest bath & laundry room are conveniently located off of the two spacious guest bedrooms. The normous 35 X 9 Private patio offers an unmatched private outdoor space for the north end, with your own outdoor urban oasis for bbq hosting, outdoor dining, or enjoying your morning coffee or a book! And yes, DIRECT ACCESS GARAGE PARKING IN THE NORTH END!!!
/u.realgeeks.media/manhhomes/header3.png)
Additional Information
- Exterior Features
- Patio, Fenced Yard
- Taxes
- $6,000
- HOA Fee
- $236
- Property Description
- Other (See Remarks)
- Zoning
- MFR
- Flooring
- Wood
- Appliances
- Dishwasher, Disposal, Microwave, Range, Refrigerator, Freezer, Washer, Dryer
- Heating
- Central
- Air Conditioning
- Central Air
- Stories
- 2
- Parking Features
- Under, Deeded
- Garage Spaces
- 2
Mortgage Calculator
The property listing data and information, or the Images, set forth herein were provided to MLS Property Information Network, Inc. from third party sources, including sellers, lessors, landlords and public records, and were compiled by MLS Property Information Network, Inc. The property listing data and information, and the Images, are for the personal, non commercial use of consumers having a good faith interest in purchasing, leasing or renting listed properties of the type displayed to them and may not be used for any purpose other than to identify prospective properties which such consumers may have a good faith interest in purchasing, leasing or renting. MLS Property Information Network, Inc. and its subscribers disclaim any and all representations and warranties as to the accuracy of the property listing data and information, or as to the accuracy of any of the Images, set forth herein.