64-66 Armandine Street Unit 2, Boston, MA 02124
- $559,900
- 2
- BD
- 2
- BA
- 986
- SqFt






Listing courtesy of Listing Agent: Sharon McMahon from Listing Office: William Raveis R.E. & Home Services.
- List Price
- $559,900
- Status
- ACTIVE
- Days on Market
- 119
- Price Change
- ▼ $10,000 1783560431
- MLS#
- 73498529
- Subtype
- Residential
- Year Built
- 2020
- Bedrooms
- 2
- Bathrooms
- 2
- Full Baths
- 2
- Living Area
- 986
- MLS Area Major
- Dorchester's Ashmont
Property Description
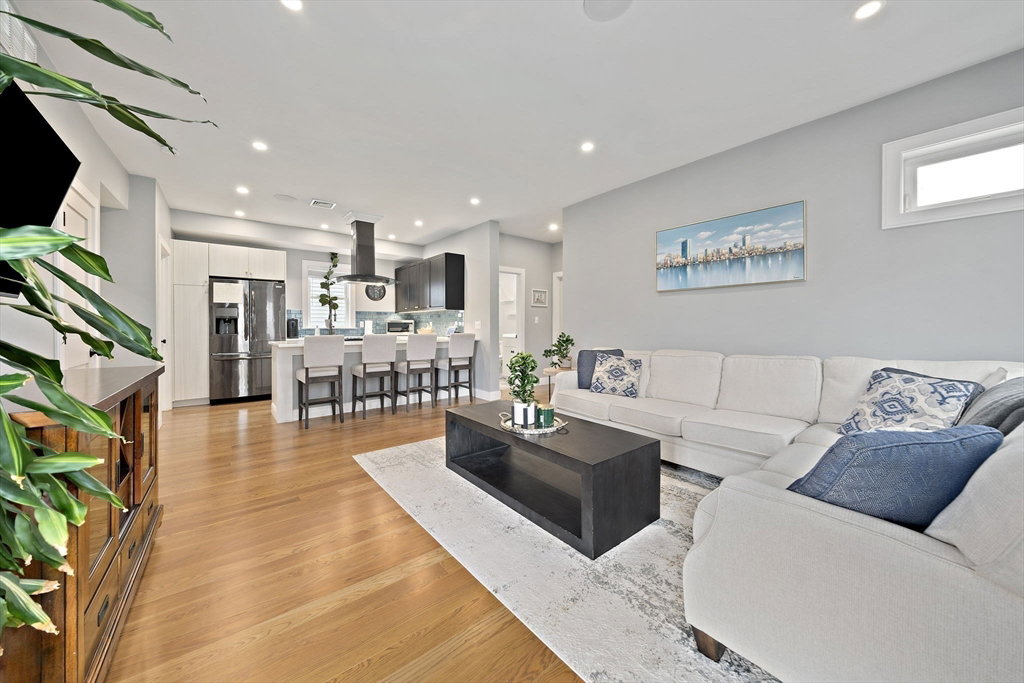
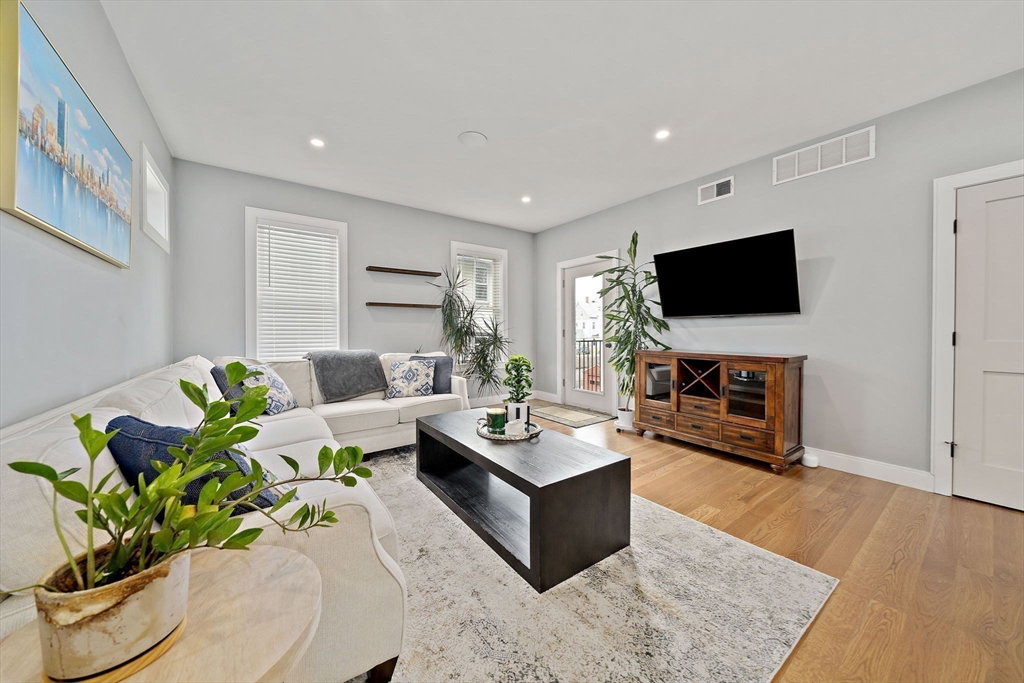
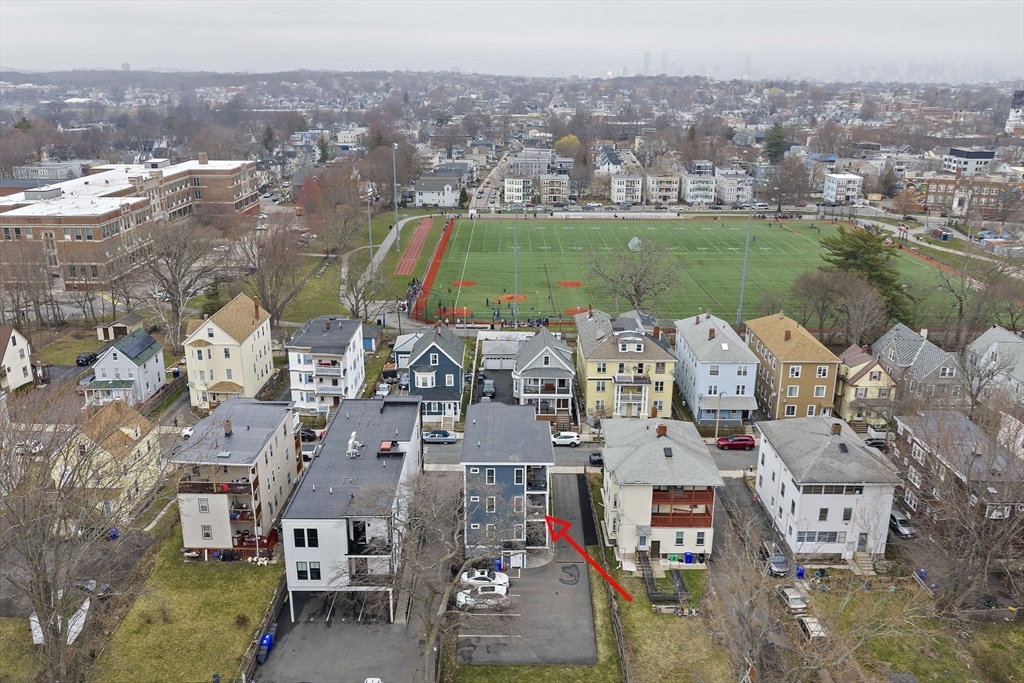
Move-in-ready 2-bedroom, 2-bath condominium offering nearly 1,000 sq. ft. of bright, comfortable living space in a convenient Dorchester location. The open-concept floor plan is ideal for everyday living and entertaining, featuring abundant natural light throughout. The spacious primary suite includes a private bath and generous closet space, while the second bedroom and full bath provide flexibility for guests, a home office, or additional living needs.A rare offering, this home includes two deeded parking spaces and a low monthly HOA fee of $363. Enjoy easy access to public transportation, with the Red Line approximately 10 minutes away, providing convenient connections to downtown Boston, Cambridge, and surrounding neighborhoods.Professionally managed association. Conveniently located near restaurants, shops, parks, and local amenities. A great opportunity to own a well-maintained condo combining comfort, value, and accessibility.
/u.realgeeks.media/manhhomes/header3.png)
Additional Information
- Interior Features
- Storage, Wired for Sound
- Exterior Features
- Deck, Fenced Yard, Rain Gutters, Professional Landscaping
- Taxes
- $6,011
- HOA Fee
- $363
- Zoning
- RES
- Flooring
- Tile, Hardwood
- Appliances
- Oven, Dishwasher, Range, Refrigerator, Washer, Dryer, Range Hood
- Heating
- Forced Air
- Air Conditioning
- Central Air
- Exterior Features
- Frame
- Stories
- 1
- Parking Features
- Off Street, Deeded, Paved
Mortgage Calculator
The property listing data and information, or the Images, set forth herein were provided to MLS Property Information Network, Inc. from third party sources, including sellers, lessors, landlords and public records, and were compiled by MLS Property Information Network, Inc. The property listing data and information, and the Images, are for the personal, non commercial use of consumers having a good faith interest in purchasing, leasing or renting listed properties of the type displayed to them and may not be used for any purpose other than to identify prospective properties which such consumers may have a good faith interest in purchasing, leasing or renting. MLS Property Information Network, Inc. and its subscribers disclaim any and all representations and warranties as to the accuracy of the property listing data and information, or as to the accuracy of any of the Images, set forth herein.