50 Hichborn Unit 304, Boston, MA 02135
- $749,000
- 1
- BD
- 1
- BA
- 746
- SqFt






Listing courtesy of Listing Agent: Weidong Li from Listing Office: WINN Real Estate & Consulting.
- List Price
- $749,000
- Status
- PRICE CHANGED
- Days on Market
- 120
- Price Change
- ▼ $40,000 1785797492
- MLS#
- 73497322
- Subtype
- Residential
- Year Built
- 2020
- Bedrooms
- 1
- Bathrooms
- 1
- Full Baths
- 1
- Living Area
- 746
- Building Name
- Stadia50
- MLS Area Major
- Brighton
Property Description
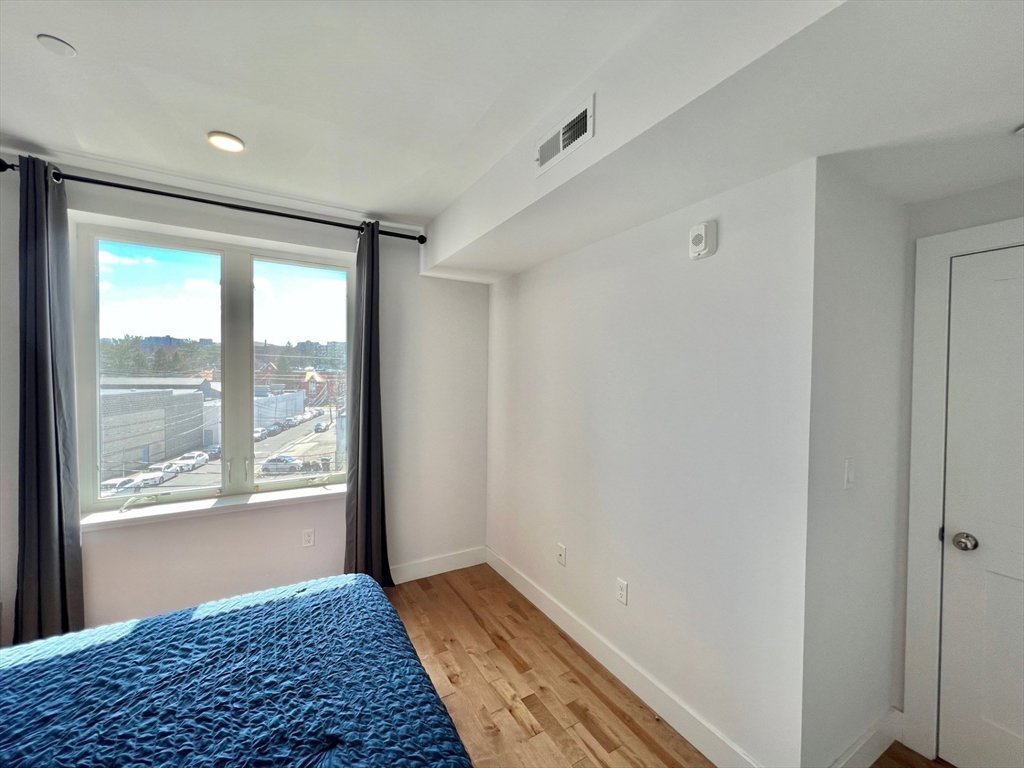
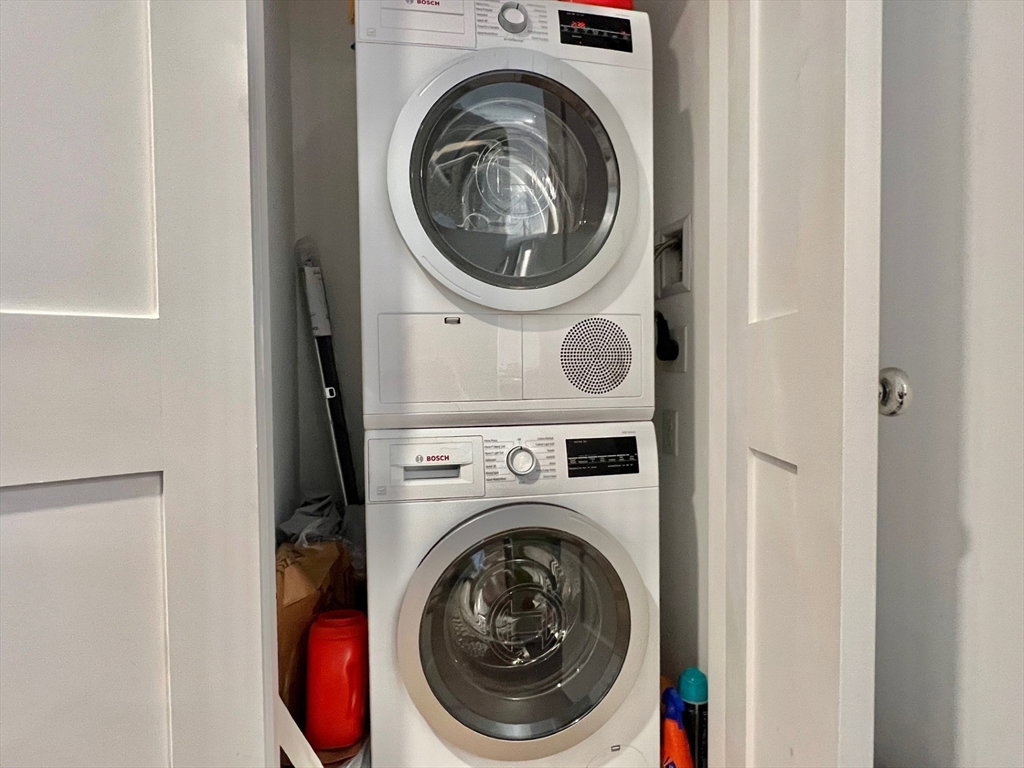
Rarely available 1 bedroom & 1 den with one garage parking condo in a 2020 new construction building. Embracing Brighton's new standard for luxury living, this meticulously designed modern condo is with premier finishes such as Canadian birch hardwoods, Metropolitan Cabinetry, quartz waterfall counters and Jenn Air appliances. Open concept floor plans with big living room maximizes the usage of the foyer and kitchen spaces. Spacious south facing bedroom draws plenty direct sunshine and the den is comfortable enough to be used as a bedroom or a study. Residence for sure includes in-unit laundry, central AC and 1 deeded garage parking. Fully amenitized building has a fitness center with web-based spin & treadmills, a penthouse level sky lounge that opens to a phenomenal roof deck with outdoor kitchen. All these offers new owner an unparalleled lifestyle experience in a vibrant, walkable location.
/u.realgeeks.media/manhhomes/header3.png)
Additional Information
- Amenities
- Elevator(s), Clubroom
- Exterior Features
- Deck - Roof
- Taxes
- $7,523
- HOA Fee
- $612
- Building Name
- Stadia50
- Zoning
- RES
- Flooring
- Hardwood
- Appliances
- Range, Dishwasher, Disposal, Microwave, Refrigerator, Washer, Dryer
- Heating
- Central, Individual, Unit Control
- Air Conditioning
- Central Air, Individual, Unit Control
- Exterior Features
- Brick
- Stories
- 1
- Parking Features
- Under, Garage Door Opener, Deeded
- Garage Spaces
- 1
Mortgage Calculator
The property listing data and information, or the Images, set forth herein were provided to MLS Property Information Network, Inc. from third party sources, including sellers, lessors, landlords and public records, and were compiled by MLS Property Information Network, Inc. The property listing data and information, and the Images, are for the personal, non commercial use of consumers having a good faith interest in purchasing, leasing or renting listed properties of the type displayed to them and may not be used for any purpose other than to identify prospective properties which such consumers may have a good faith interest in purchasing, leasing or renting. MLS Property Information Network, Inc. and its subscribers disclaim any and all representations and warranties as to the accuracy of the property listing data and information, or as to the accuracy of any of the Images, set forth herein.