12 Mckinstry Dr, Charlton, MA 01507
- $685,000
- 5
- BD
- 4
- BA
- 4,050
- SqFt






Listing courtesy of Listing Agent: Jim Black Group from Listing Office: Real Broker MA, LLC.
- List Price
- $685,000
- Status
- CONTINGENT
- Days on Market
- 121
- Price Change
- ▼ $14,900 1784758113
- MLS#
- 73496615
- Subtype
- Residential
- Style
- Colonial
- Year Built
- 1999
- Bedrooms
- 5
- Bathrooms
- 4
- Full Baths
- 4
- Living Area
- 4,050
- Lot Size
- 45,002
- Acres
- 1.03
Property Description
Welcome home to 12 McKinstry Drive! With 5 spacious bedrooms, inviting areas to gather, and a layout that welcomes multigenerational living, this home will check all your boxes. The main level features an open-concept kitchen that flows naturally into the dining and living areas, where beautiful southern yellow pine hardwood flooring adds warmth and character. The primary bedroom offers an ensuite bathroom w/ jetted tub and a balcony for enjoying your morning cup of coffee. The lower level includes a thoughtfully designed one-bedroom in-law apartment with its own entrance, kitchen, living area, bathroom, laundry, and separate heating—an ideal setup for extended family or guests while maintaining privacy. A walk-up attic provides opportunity for future expansion, while recent updates, including a 2020 roof and freshly resealed driveway in 2023, offer added peace of mind. This home is a MUST SEE, where memories are made for years to come!
/u.realgeeks.media/manhhomes/header3.png)
Additional Information
- Interior Features
- Bathroom - Full, Bathroom - With Shower Stall, Kitchen, Living/Dining Rm Combo, Bedroom, Bathroom, Home Office, Walk-up Attic
- Exterior Features
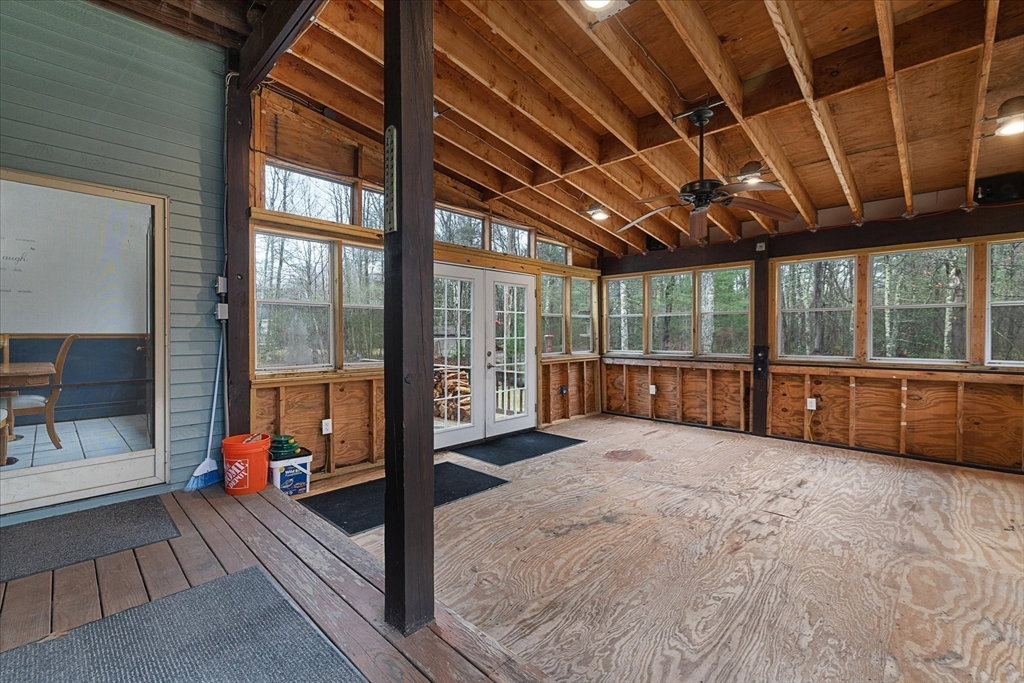
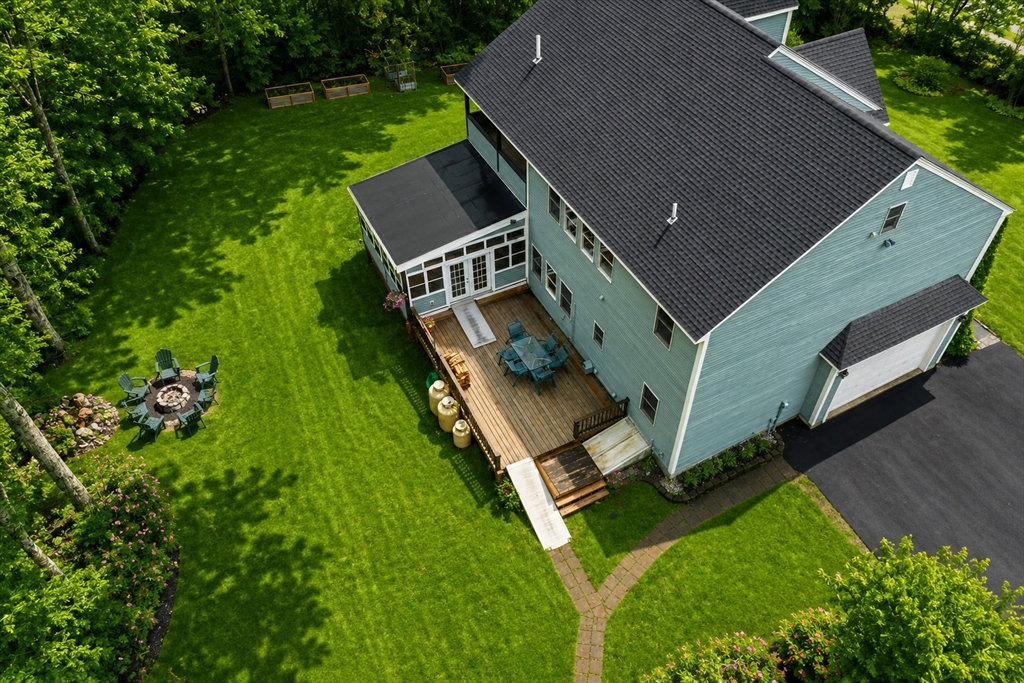
- Porch, Porch - Enclosed, Deck, Balcony, Rain Gutters, Storage, Garden
- Taxes
- $6,829
- Property Description
- Colonial
- Zoning
- A
- Flooring
- Tile, Carpet, Hardwood, Flooring - Stone/Ceramic Tile, Flooring - Hardwood, Flooring - Wall to Wall Carpet
- Appliances
- Electric Water Heater, Oven, Dishwasher, Range, Refrigerator, Washer, Dryer
- Heating
- Oil, Propane
- Air Conditioning
- None
- Exterior Features
- Frame
- Foundation
- Concrete Perimeter
- Parking Features
- Attached, Off Street, Paved
- Garage Spaces
- 2
- Elementary School
- Heritage
- Middle School
- Charlton Ms
- High School
- Shepherd Hill Regional Hs
Mortgage Calculator
The property listing data and information, or the Images, set forth herein were provided to MLS Property Information Network, Inc. from third party sources, including sellers, lessors, landlords and public records, and were compiled by MLS Property Information Network, Inc. The property listing data and information, and the Images, are for the personal, non commercial use of consumers having a good faith interest in purchasing, leasing or renting listed properties of the type displayed to them and may not be used for any purpose other than to identify prospective properties which such consumers may have a good faith interest in purchasing, leasing or renting. MLS Property Information Network, Inc. and its subscribers disclaim any and all representations and warranties as to the accuracy of the property listing data and information, or as to the accuracy of any of the Images, set forth herein.