2 Maple Swamp Rd, Sandwich, MA 02537
- $1,595,900
- 4
- BD
- 6
- BA
- 3,657
- SqFt






Listing courtesy of Listing Agent: Christopher Crawford from Listing Office: Cape Real Estate LLC.
- List Price
- $1,595,900
- Status
- ACTIVE
- Days on Market
- 125
- Price Change
- ▼ $200,000 1782763991
- MLS#
- 73494499
- Subtype
- Residential
- Style
- Saltbox
- Year Built
- 2006
- Bedrooms
- 4
- Bathrooms
- 6
- Full Baths
- 4
- Half Baths
- 2
- Living Area
- 3,657
- Lot Size
- 71,438
- Acres
- 1.64
Property Description
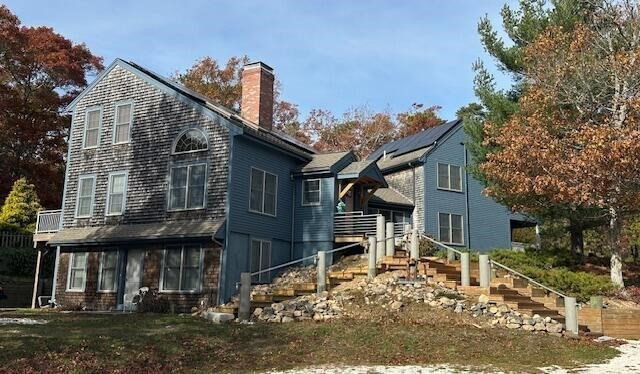
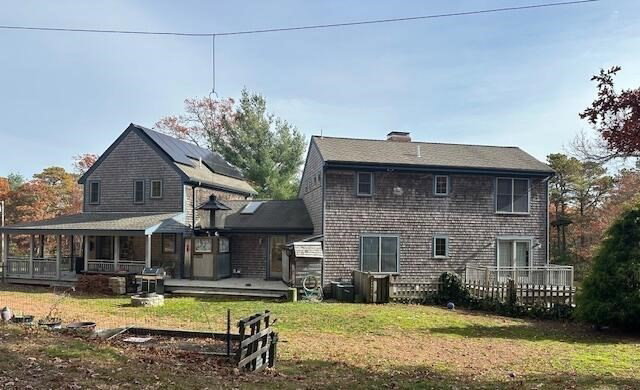
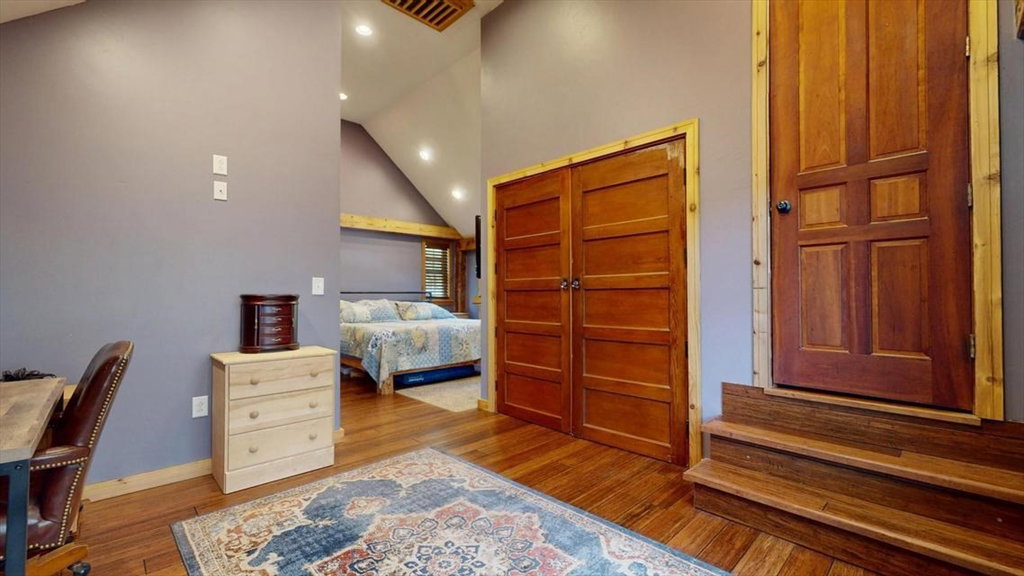
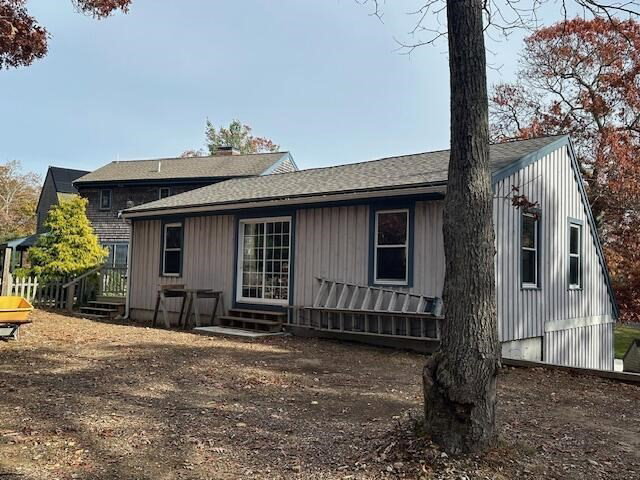
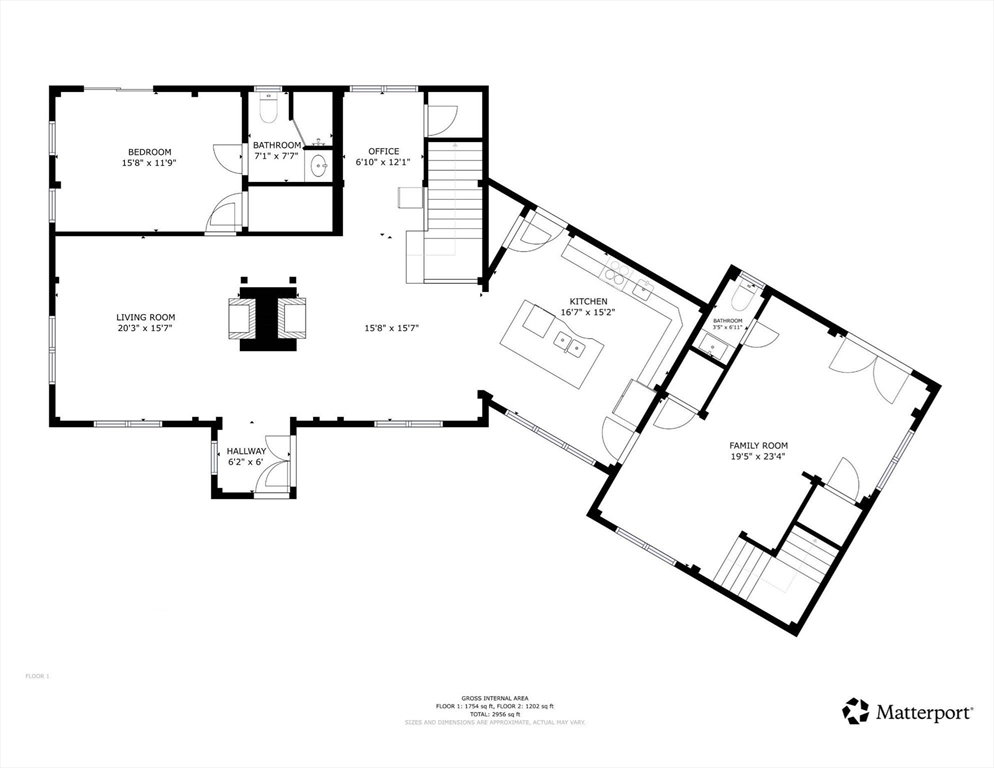
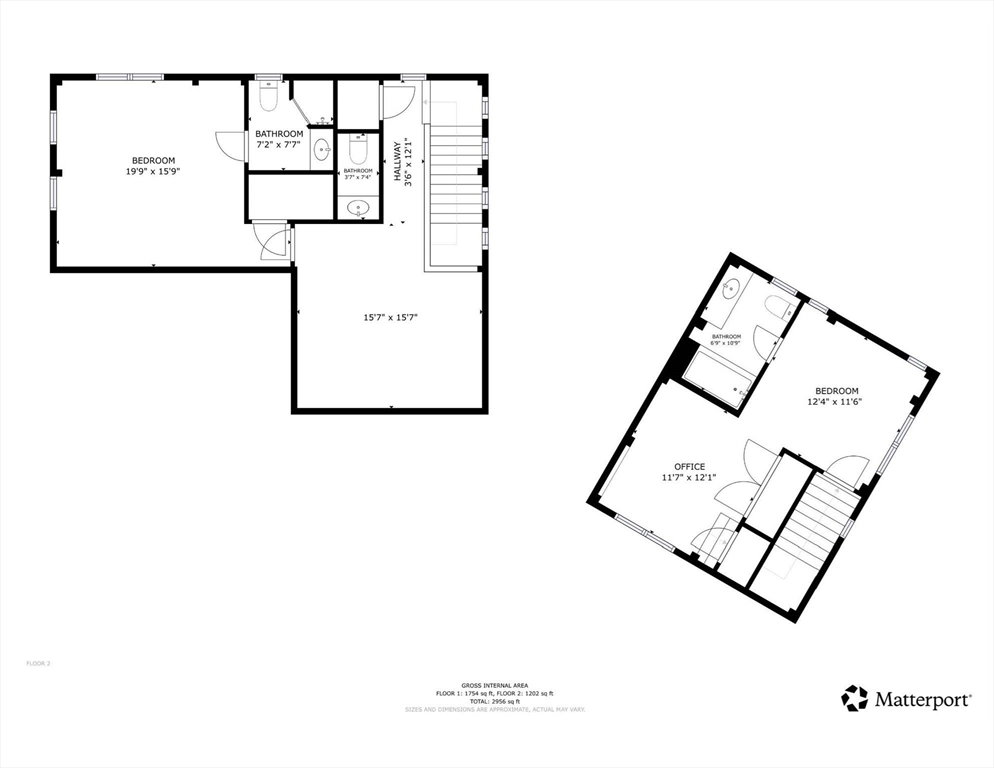
Private 2-acre retreat abutting conservation land, this custom post & beam home offers a rare blend of luxury, privacy, and income potential. Cathedral ceilings, skylights, and hardwood floors create a bright, open feel. Features 3 ensuite bedrooms with walk-in closets, including a first-floor primary with deck access. The kitchen boasts a custom concrete island, pantry, and flows to a wraparound deck--ideal for entertaining. Living room with Vermont Castings and Sunlight-Somersworth Mach Co. woodstoves; family room with exposed beams and French doors. A private-entry in-law apartment / ADU offers strong rental or multigenerational living potential. Additional highlights: finished basement gym, outdoor shower, wood shed, and 3-car garage with workshop and expansion potential above. Energy-efficient with owned solar, central air, and multi-zone heating. Laundry on every level. 4-bedroom septic. Within 5 miles to Sandwich Center, Sandwich Schools and Sandwich Hollows Golf Course.
/u.realgeeks.media/manhhomes/header3.png)
Additional Information
- Exterior Features
- Outdoor Shower
- Taxes
- $11,814
- Property Description
- Saltbox
- Zoning
- RIDGE
- Flooring
- Tile, Hardwood
- Appliances
- Water Heater, Tankless Water Heater, Range, Dishwasher, Microwave, Refrigerator, Washer, Dryer, Range Hood
- Heating
- Forced Air, Hot Water, Natural Gas, Other
- Air Conditioning
- Central Air, Heat Pump
- Exterior Features
- Post & Beam
- Foundation
- Concrete Perimeter
- Parking Features
- Detached
- Garage Spaces
- 3
Mortgage Calculator
The property listing data and information, or the Images, set forth herein were provided to MLS Property Information Network, Inc. from third party sources, including sellers, lessors, landlords and public records, and were compiled by MLS Property Information Network, Inc. The property listing data and information, and the Images, are for the personal, non commercial use of consumers having a good faith interest in purchasing, leasing or renting listed properties of the type displayed to them and may not be used for any purpose other than to identify prospective properties which such consumers may have a good faith interest in purchasing, leasing or renting. MLS Property Information Network, Inc. and its subscribers disclaim any and all representations and warranties as to the accuracy of the property listing data and information, or as to the accuracy of any of the Images, set forth herein.