64 Laurelwood Dr Unit 64, Stoughton, MA 02072
- $499,000
- 3
- BD
- 3
- BA
- 1,560
- SqFt







Listing courtesy of Listing Agent: Selling South of Boston Team from Listing Office: Keller Williams Realty Colonial Partners.
- List Price
- $499,000
- Status
- ACTIVE
- Days on Market
- 126
- MLS#
- 73494355
- Subtype
- Residential
- Year Built
- 1974
- Bedrooms
- 3
- Bathrooms
- 3
- Full Baths
- 2
- Half Baths
- 1
- Living Area
- 1,560
- Building Name
- Greenbrook I
Property Description
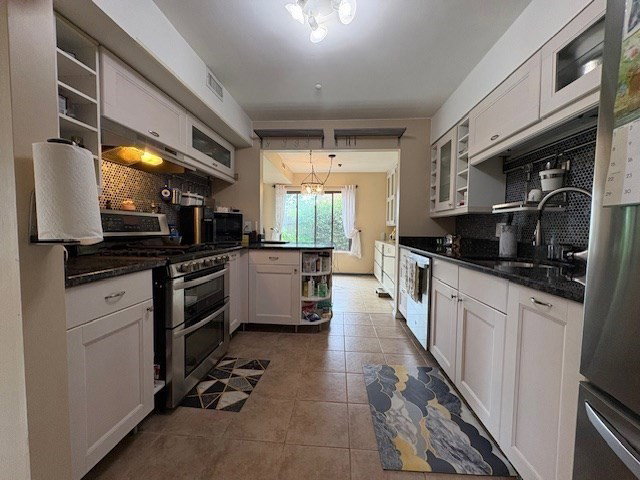
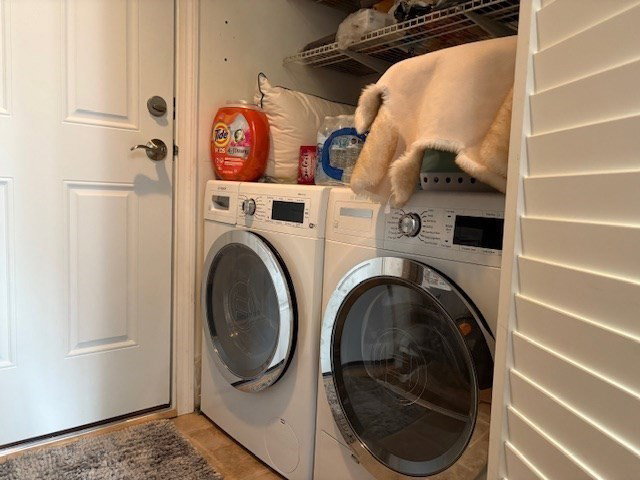
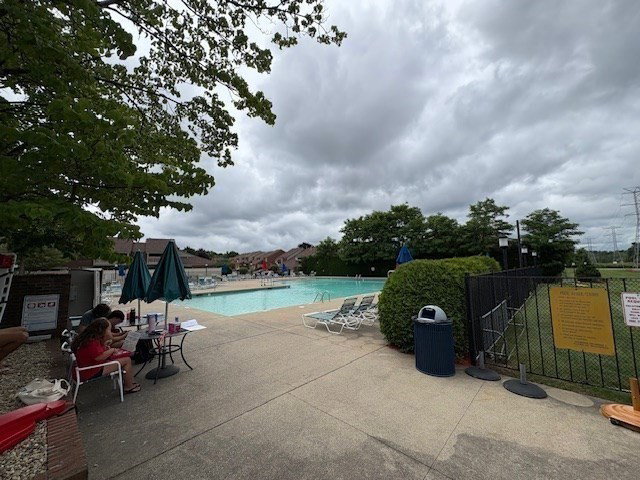
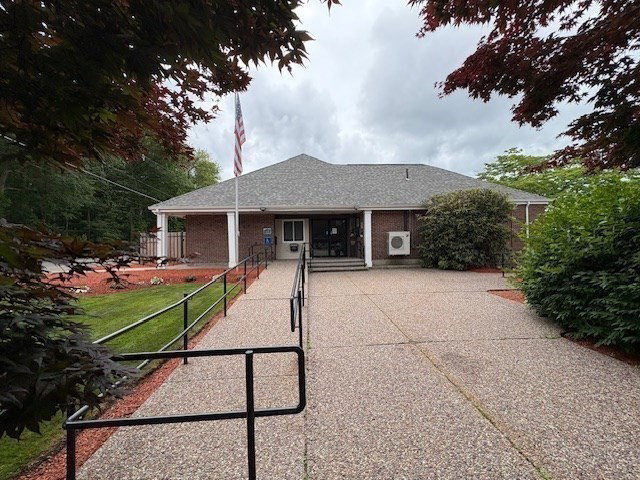
This is one of the largest units in Greenbrook, featuring three bedrooms, an office, and two and a half bathrooms. The spacious primary suite boasts a stylish barn door leading to the full bath, a walk-in closet, and a cozy window seat. The updated modern kitchen is equipped with granite countertops, stainless steel appliances, a double oven, and plenty of organizational solutions. As an end unit, this home offers an open floor plan filled with natural light. The sliding door in the living room opens to a fenced patio, creating a private outdoor oasis perfect for gardening and entertaining. Additional conveniences include in-unit laundry hookups and an attached garage. The HOA fee covers gas for heating, hot water, and cooking, Master insurance, snow removal, trash and landscaping & exterior maintenance along with access to the swimming pool, tennis courts, clubhouse, and more. Enjoy resort-style living in this well-managed, pet-friendly community, with easy access to highway & MBTA.
/u.realgeeks.media/manhhomes/header3.png)
Additional Information
- Amenities
- Hot Water, Pool, Tennis Court(s), Playground, Clubroom, Clubhouse
- Exterior Features
- Patio - Enclosed
- Taxes
- $5,649
- HOA Fee
- $898
- Building Name
- Greenbrook I
- Zoning
- RM
- Flooring
- Tile, Hardwood
- Appliances
- Range, Dishwasher, Disposal
- Heating
- Forced Air, Natural Gas
- Air Conditioning
- Central Air
- Stories
- 2
- Parking Features
- Attached, Garage Door Opener, Assigned, Paved
- Garage Spaces
- 1
Mortgage Calculator
The property listing data and information, or the Images, set forth herein were provided to MLS Property Information Network, Inc. from third party sources, including sellers, lessors, landlords and public records, and were compiled by MLS Property Information Network, Inc. The property listing data and information, and the Images, are for the personal, non commercial use of consumers having a good faith interest in purchasing, leasing or renting listed properties of the type displayed to them and may not be used for any purpose other than to identify prospective properties which such consumers may have a good faith interest in purchasing, leasing or renting. MLS Property Information Network, Inc. and its subscribers disclaim any and all representations and warranties as to the accuracy of the property listing data and information, or as to the accuracy of any of the Images, set forth herein.