10 Seashore Park Drive Unit Unit GG, Provincetown, MA 02657
- $929,000
- 2
- BD
- 3
- BA
- 1,310
- SqFt




Listing courtesy of Listing Agent: Joan Lenane from Listing Office: Gibson Sotheby's International Realty.
- List Price
- $929,000
- Status
- ACTIVE
- Days on Market
- 126
- Price Change
- ▼ $30,000 1779671996
- MLS#
- 73493876
- Subtype
- Residential
- Year Built
- 1991
- Bedrooms
- 2
- Bathrooms
- 3
- Full Baths
- 2
- Half Baths
- 1
- Living Area
- 1,310
- Lot Size
- 88,862
- Acres
- 2.04
Property Description
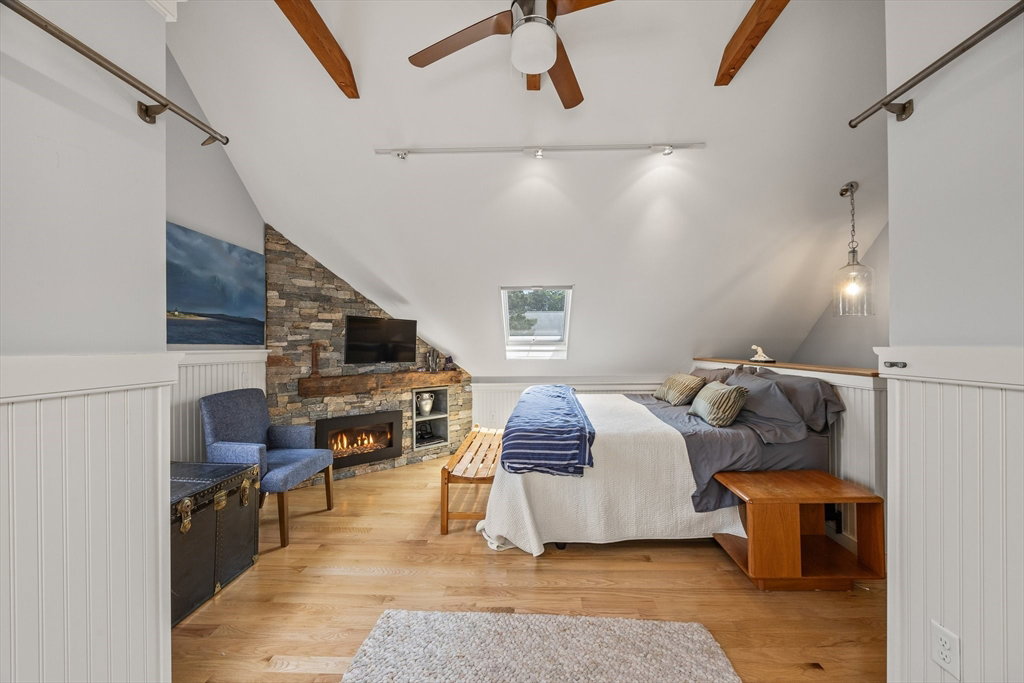
Rarely Available Race Point Townhouse. A rare find in Provincetown's quiet Seashore Park area, this beautifully updated 3-level end unit with full basement offers space and privacy that rarely come to market. Spanning 1,310 sq ft, the home features hardwood floors, an updated kitchen with quartz countertops, and renovated baths. The open main level is anchored by a gas fireplace, dining area, and direct access to a fenced wraparound patio—a private retreat perfect for entertaining. The second floor offers two generous, flexible rooms suited for bedrooms, office, or den. The third-floor primary suite impresses with cathedral ceilings, skylights, a gas fireplace, walk-in closet, and tiled bath with walk-in shower. The 450 sq ft basement adds laundry, storage, and room for a gym or workshop, with interior and exterior access. Assigned parking for owners and guests. Pet-friendly with rentals of 31+ days permitted. Minutes from bike trails, beaches, and town. Move-in ready.
/u.realgeeks.media/manhhomes/header3.png)
Additional Information
- Interior Features
- Finish - Sheetrock, Internet Available - Broadband
- Taxes
- $3,953
- HOA Fee
- $421
- Zoning
- R3
- Flooring
- Tile, Hardwood
- Appliances
- Range, Dishwasher, Microwave, Refrigerator, Washer, Dryer
- Heating
- Electric Baseboard, Propane
- Air Conditioning
- Window Unit(s)
- Stories
- 4
Mortgage Calculator
The property listing data and information, or the Images, set forth herein were provided to MLS Property Information Network, Inc. from third party sources, including sellers, lessors, landlords and public records, and were compiled by MLS Property Information Network, Inc. The property listing data and information, and the Images, are for the personal, non commercial use of consumers having a good faith interest in purchasing, leasing or renting listed properties of the type displayed to them and may not be used for any purpose other than to identify prospective properties which such consumers may have a good faith interest in purchasing, leasing or renting. MLS Property Information Network, Inc. and its subscribers disclaim any and all representations and warranties as to the accuracy of the property listing data and information, or as to the accuracy of any of the Images, set forth herein.