105 Mixter, Holden, MA 01520
- $849,900
- 4
- BD
- 5
- BA
- 3,884
- SqFt




Listing courtesy of Listing Agent: Glenn Damato from Listing Office: Media Realty Group Inc..
- List Price
- $849,900
- Status
- ACTIVE
- Days on Market
- 128
- Price Change
- ▼ $14,900 1785511103
- MLS#
- 73493371
- Subtype
- Residential
- Style
- Colonial
- Year Built
- 2003
- Bedrooms
- 4
- Bathrooms
- 5
- Full Baths
- 3
- Half Baths
- 2
- Living Area
- 3,884
- Lot Size
- 48,527
- Acres
- 1.11
Property Description
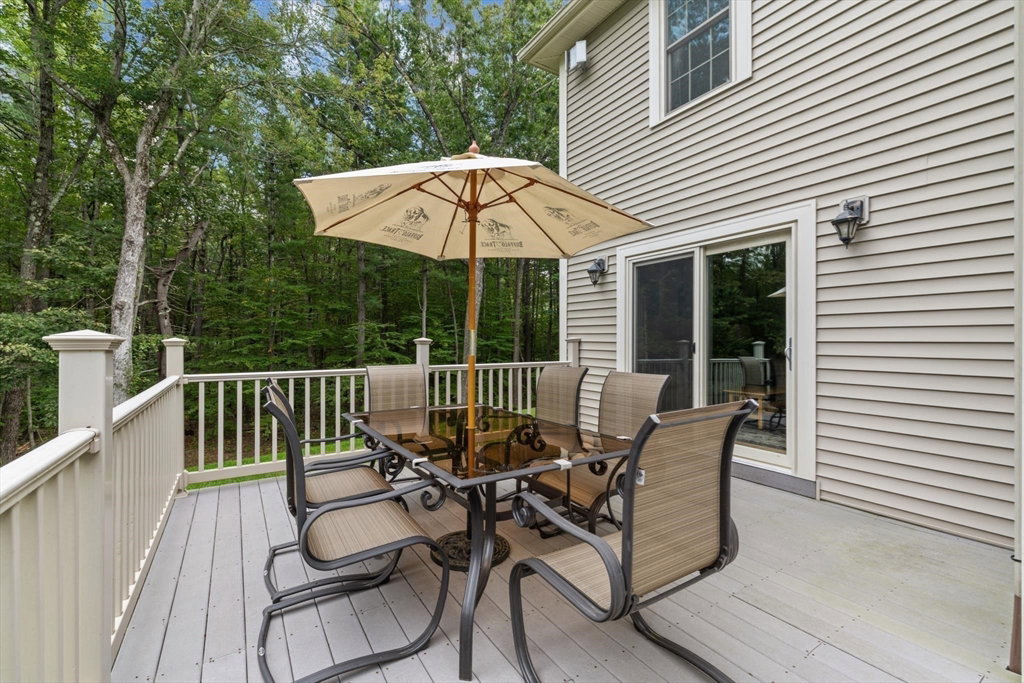
This Beautifully Maintained Custom Built Colonial with upgrades thought out offers 4 bedrooms 3 full and 2 half bathrooms with the perfect blend of comfort, space and convenience.The main level boasts Beautiful hardwood floors,Gourmet Kitchen,Custom Pack Ceiling Height Cabinetry with Granite Counters tops,Center Island. With all Appliances Makes this space perfect for both cooking an entertaining.Open floor plan to dining room and Spacious LR complete with fireplace and direct access to back deck.over looking private fenced in backyard Large Storage Shed with roll up door with easy access to landscaping equipment 2nd floor offers 3 Generous size bedrooms great closet space Primary Suite w/ walk-in closet Jacuzzi tub and shower,Standout Feature of this property has an ADU unit /Law Apartment above garage makes this the 4th bedroom Perfect Mortgage Helper to generate roughly half of your Monthly Payment. Or for adult children or extended family. Home has Oil Heat plus a secondary wood / coal furnace,Garage Tandem 3 car. Up grades include Masonry stairs and walk ways. Water treatment system for ph and filtration, Security Camera and more.
/u.realgeeks.media/manhhomes/header3.png)
Additional Information
- Interior Features
- Finish - Sheetrock, Wired for Sound
- Exterior Features
- Deck - Composite, Rain Gutters, Storage, Professional Landscaping, Sprinkler System, Decorative Lighting, Fenced Yard
- Taxes
- $8,531
- Property Description
- Colonial
- Zoning
- R40
- Flooring
- Plywood, Carpet, Hardwood, Wood Laminate
- Appliances
- Water Heater, Range, Dishwasher, Microwave, Refrigerator, Plumbed For Ice Maker
- Heating
- Forced Air, Oil, Wood
- Air Conditioning
- Central Air
- Exterior Features
- Frame
- Foundation
- Concrete Perimeter
- Parking Features
- Attached, Garage Door Opener, Garage Faces Side, Oversized, Paved Drive, Off Street, Tandem, Driveway, Paved
- Garage Spaces
- 3
- Middle School
- Mountview
- High School
- Wachusett
Mortgage Calculator
The property listing data and information, or the Images, set forth herein were provided to MLS Property Information Network, Inc. from third party sources, including sellers, lessors, landlords and public records, and were compiled by MLS Property Information Network, Inc. The property listing data and information, and the Images, are for the personal, non commercial use of consumers having a good faith interest in purchasing, leasing or renting listed properties of the type displayed to them and may not be used for any purpose other than to identify prospective properties which such consumers may have a good faith interest in purchasing, leasing or renting. MLS Property Information Network, Inc. and its subscribers disclaim any and all representations and warranties as to the accuracy of the property listing data and information, or as to the accuracy of any of the Images, set forth herein.