78-80 Rossmore Unit 2, Boston, MA 02130
- $800,000
- 3
- BD
- 2
- BA
- 1,006
- SqFt





Listing courtesy of Listing Agent: from Listing Office: Gibson Sotheby's International Realty.
- List Price
- $800,000
- Status
- ACTIVE
- Days on Market
- 132
- Price Change
- ▼ $20,000 1778727116
- MLS#
- 73492646
- Subtype
- Residential
- Year Built
- 1910
- Bedrooms
- 3
- Bathrooms
- 2
- Full Baths
- 2
- Living Area
- 1,006
- MLS Area Major
- Jamaica Plain
Property Description
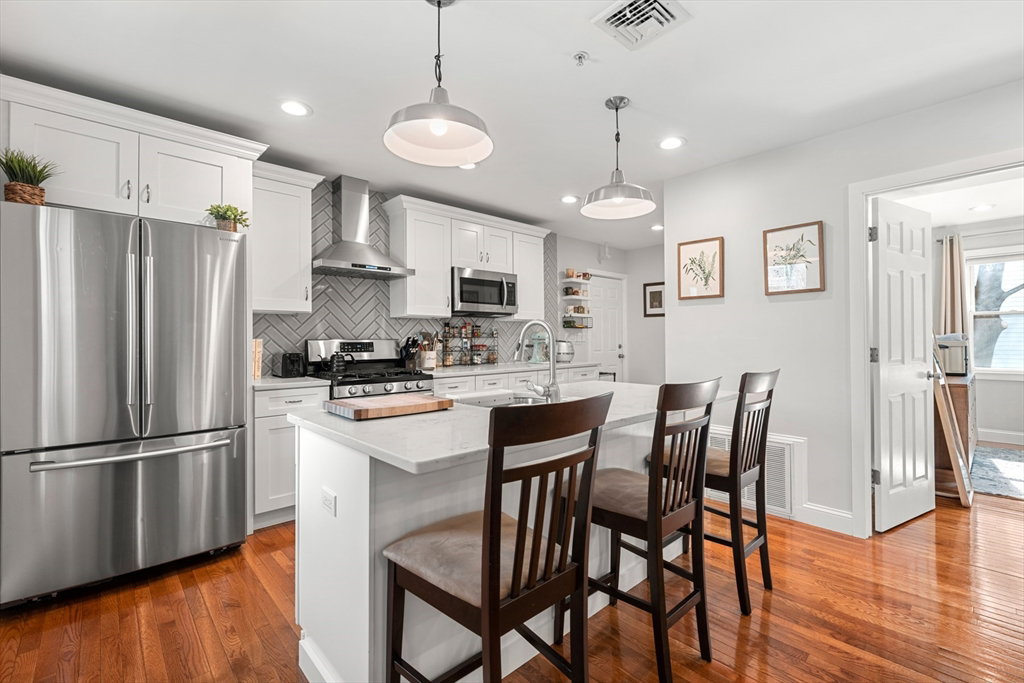
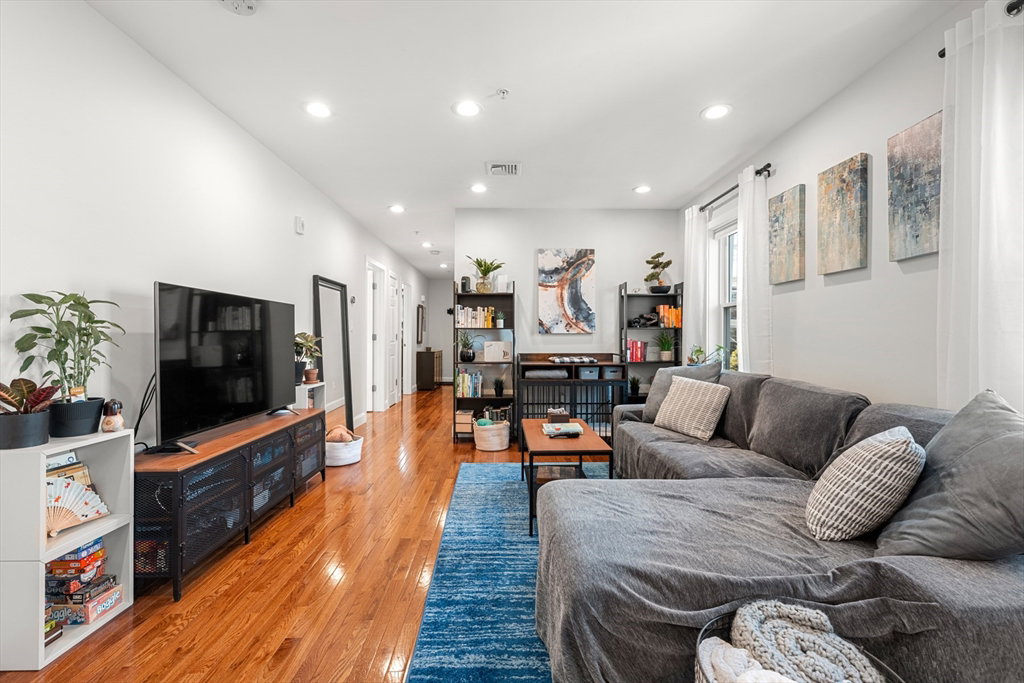
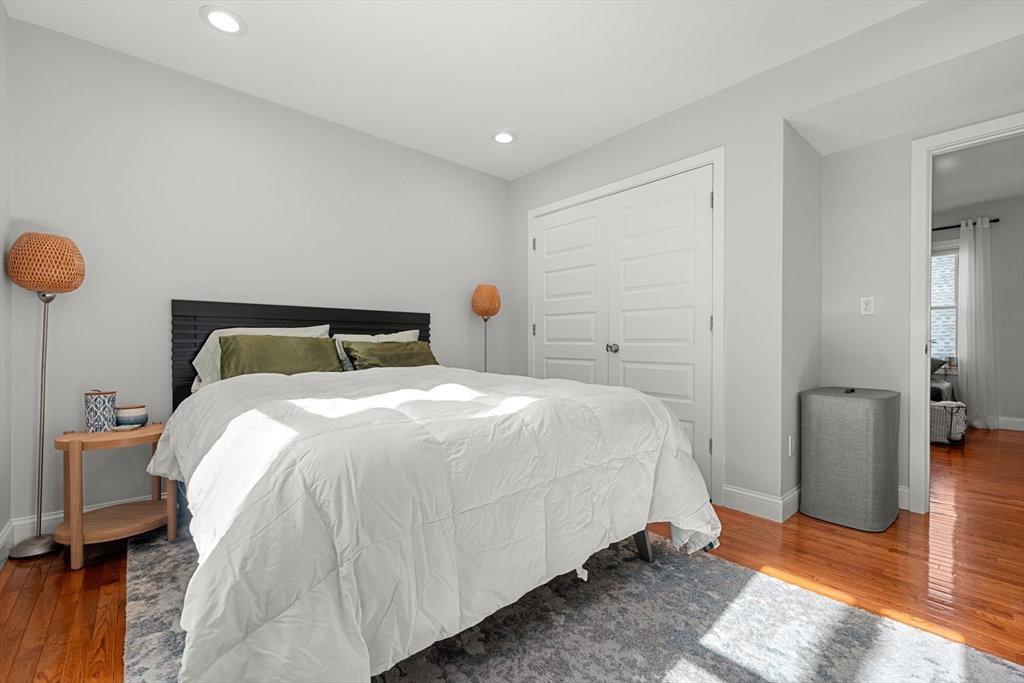
Set on a picturesque tree lined street in Jamaica Plain’s coveted Stony Brook neighborhood, this exquisitely renovated 3 bedroom 2 bath residence offers a refined blend of modern sophistication and timeless design. A sun filled, open concept layout showcases hardwood floors and seamless flow for elevated living and entertaining. The designer kitchen features custom cabinetry, stone countertops, stainless steel appliances and gas cooking. The serene primary suite offers a spa inspired bath, while two additional bedrooms provide flexibility for guests or a home office. Amenities include central air, in unit laundry, tankless hot water and private storage. Enjoy front and rear decks plus a shared patio with fire feature. Includes 1 non tandem parking space. Moments to Jamaica Plain's top cultural, dining and entertainment destinations. Convenient access to public transportation and the arborway.
/u.realgeeks.media/manhhomes/header3.png)
Additional Information
- Interior Features
- Recessed Lighting, Entry Hall, Foyer, Internet Available - Unknown
- Exterior Features
- Balcony
- Taxes
- $9,065
- HOA Fee
- $250
- Zoning
- R3
- Flooring
- Hardwood, Flooring - Hardwood
- Appliances
- Range, Dishwasher, Disposal, Refrigerator, Freezer, Washer, Dryer, Range Hood, Plumbed For Ice Maker
- Heating
- Forced Air
- Air Conditioning
- Central Air
- Exterior Features
- Conventional (2x4-2x6)
- Stories
- 1
- Parking Features
- On Street, Assigned, Deeded
Mortgage Calculator
The property listing data and information, or the Images, set forth herein were provided to MLS Property Information Network, Inc. from third party sources, including sellers, lessors, landlords and public records, and were compiled by MLS Property Information Network, Inc. The property listing data and information, and the Images, are for the personal, non commercial use of consumers having a good faith interest in purchasing, leasing or renting listed properties of the type displayed to them and may not be used for any purpose other than to identify prospective properties which such consumers may have a good faith interest in purchasing, leasing or renting. MLS Property Information Network, Inc. and its subscribers disclaim any and all representations and warranties as to the accuracy of the property listing data and information, or as to the accuracy of any of the Images, set forth herein.