18 Chandler Street Unit 18, Arlington, MA 02474
- $749,999
- 2
- BD
- 1
- BA
- 1,285
- SqFt






Listing courtesy of Listing Agent: John Barry from Listing Office: William Raveis R.E. & Home Services.
- List Price
- $749,999
- Status
- ACTIVE
- Days on Market
- 132
- Price Change
- ▼ $39,001 1782423000
- MLS#
- 73492180
- Subtype
- Residential
- Year Built
- 1924
- Bedrooms
- 2
- Bathrooms
- 1
- Full Baths
- 1
- Living Area
- 1,285
- MLS Area Major
- East Arlington
Property Description
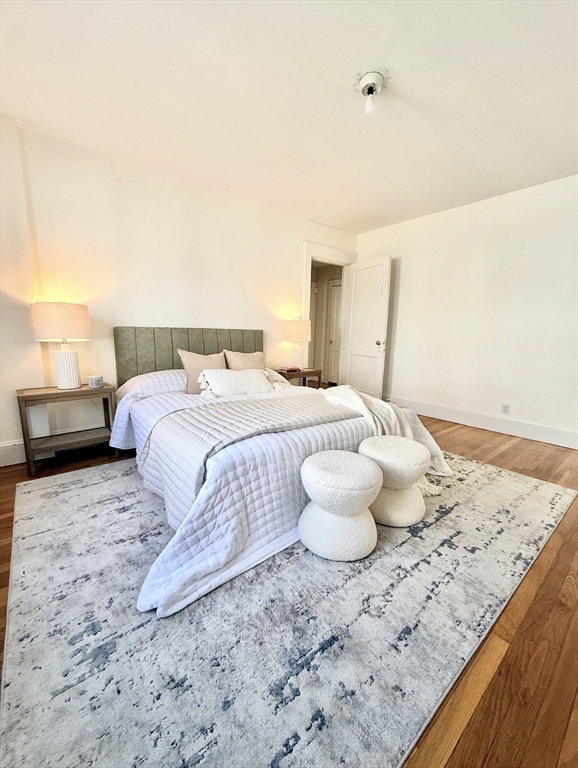
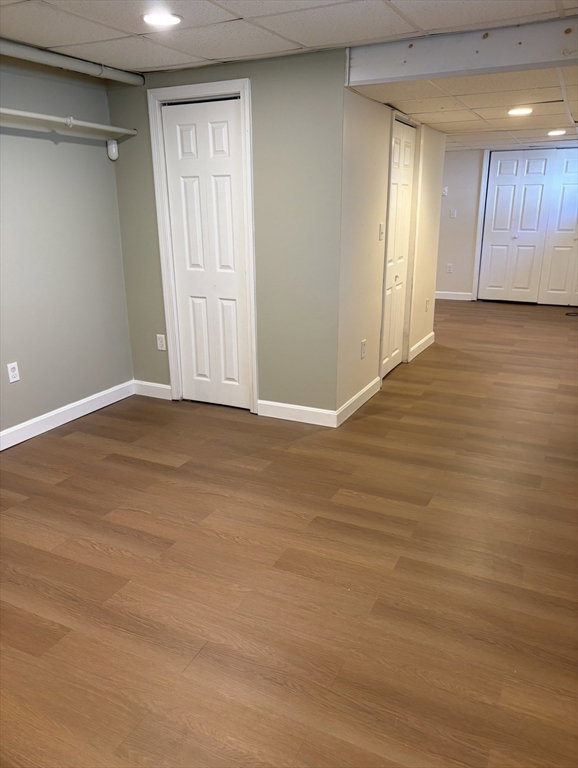
Bright and sunny condo on a picturesque quiet street in the much sought-after East Arlington. Ideally located near schools, the bikepath, T station, Spy Pond, downtown Arlington, and with easy access to Route 2. This charming home features hardwood floors throughout, a formal dining room, high ceilings, and a spacious living area with a cozy fireplace. The large kitchen is equipped with stainless steel appliances, ample cabinets and counter tops, perfect for everyday living and entertaining. Additional highlights include a sun room with french doors, a three-season porch, and a finished basement offering flexible space for an office, gym, or family room. A mudroom and in-unit laundry provide added convenience.Outside, enjoy a private garage, driveway parking, and a backyard—ideal for relaxing or entertaining. Condos like this don't come along often. Don't miss this wonderful opportunity to own a comfortable, welllocated home in a desirable neighborhood. All reasonable offers considered
/u.realgeeks.media/manhhomes/header3.png)
Additional Information
- Interior Features
- Closet, Storage, Mud Room, Sun Room, Bonus Room
- Exterior Features
- Porch - Enclosed, Fenced Yard
- Taxes
- $6,840
- Zoning
- R2
- Flooring
- Tile, Hardwood, Flooring - Hardwood, Laminate
- Appliances
- Range, Dishwasher, Disposal, Refrigerator
- Heating
- Electric Baseboard, Hot Water, Natural Gas
- Air Conditioning
- Window Unit(s)
- Stories
- 2
- Parking Features
- Detached, Off Street, Paved
- Garage Spaces
- 1
Mortgage Calculator
The property listing data and information, or the Images, set forth herein were provided to MLS Property Information Network, Inc. from third party sources, including sellers, lessors, landlords and public records, and were compiled by MLS Property Information Network, Inc. The property listing data and information, and the Images, are for the personal, non commercial use of consumers having a good faith interest in purchasing, leasing or renting listed properties of the type displayed to them and may not be used for any purpose other than to identify prospective properties which such consumers may have a good faith interest in purchasing, leasing or renting. MLS Property Information Network, Inc. and its subscribers disclaim any and all representations and warranties as to the accuracy of the property listing data and information, or as to the accuracy of any of the Images, set forth herein.