73-79 Auburn St Unit 75, Newton, MA 02466
- $1,998,000
- 5
- BD
- 5
- BA
- 4,853
- SqFt












Listing courtesy of Listing Agent: Demeo Team from Listing Office: Coldwell Banker Realty - Newton.
- List Price
- $1,998,000
- Status
- ACTIVE
- Days on Market
- 133
- Price Change
- ▼ $200,000 1777748230
- MLS#
- 73491636
- Subtype
- Residential
- Year Built
- 2014
- Bedrooms
- 5
- Bathrooms
- 5
- Full Baths
- 5
- Living Area
- 4,853
- Lot Size
- 31,590
- Acres
- 0.73
Property Description
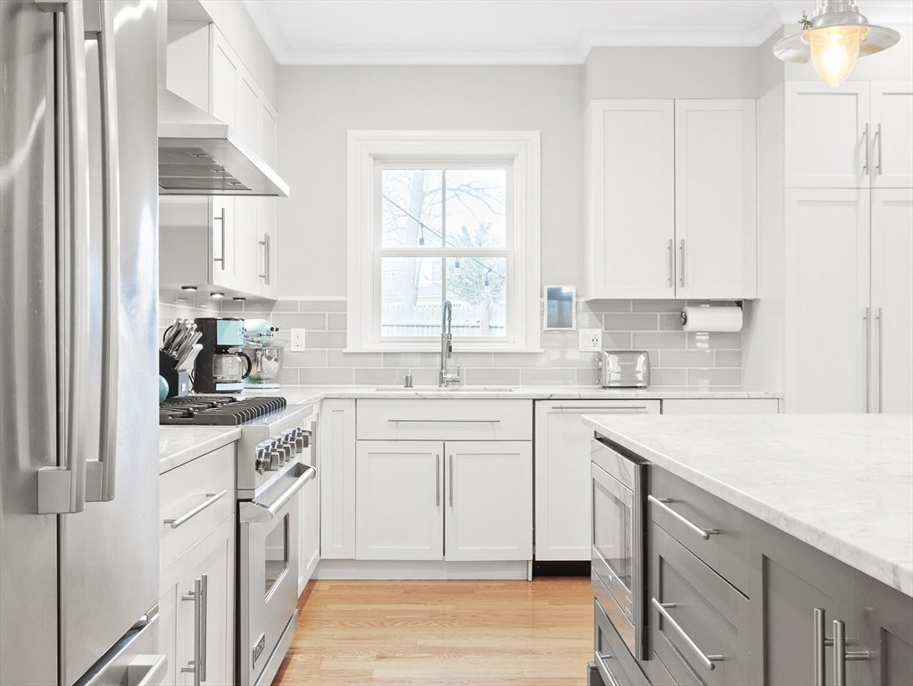
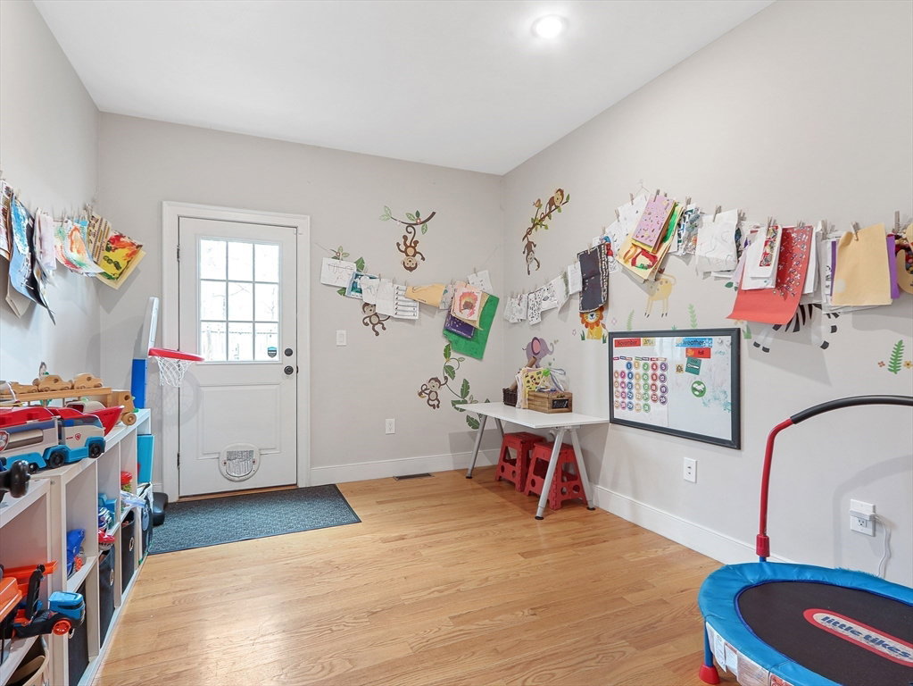
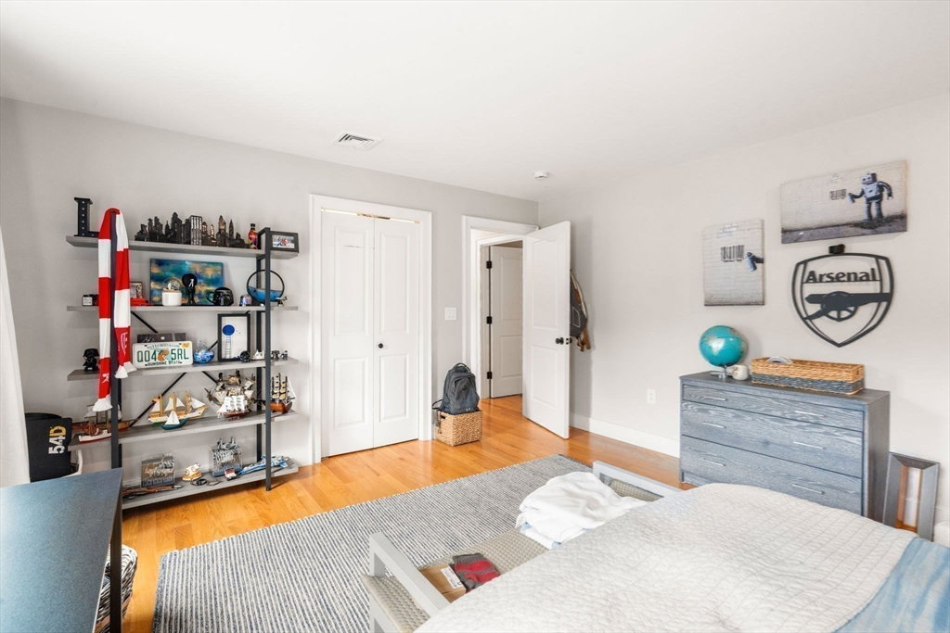
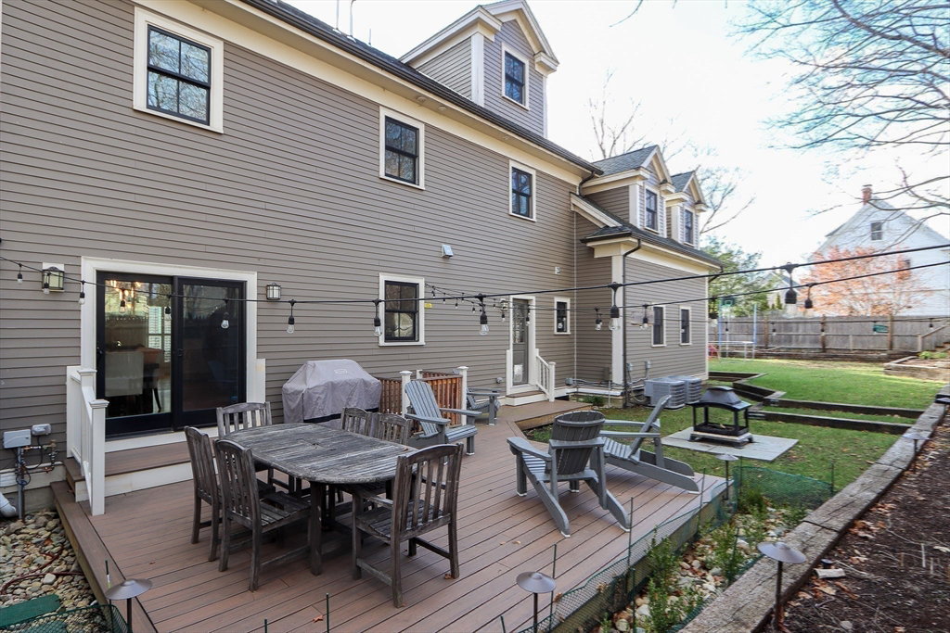
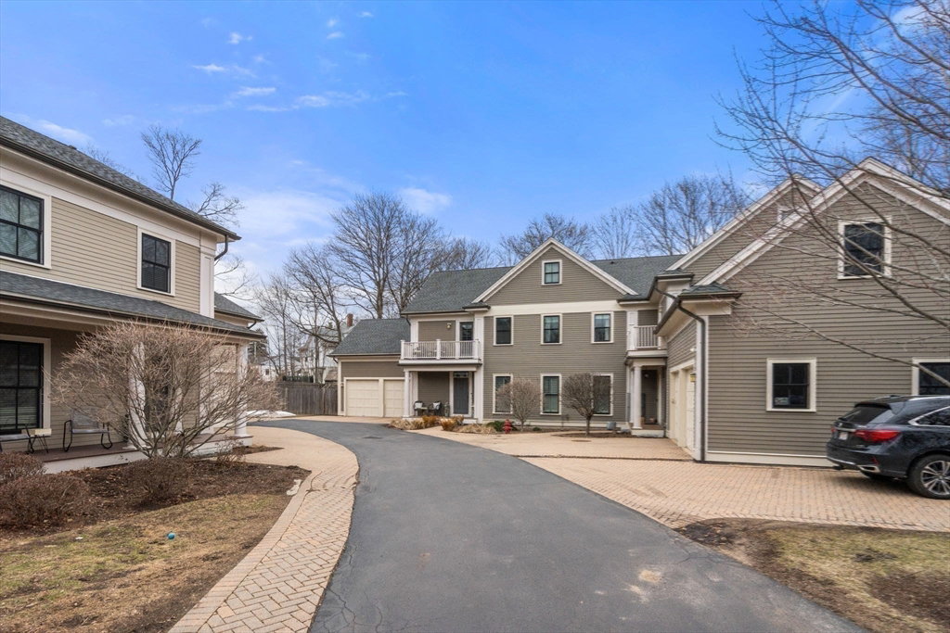
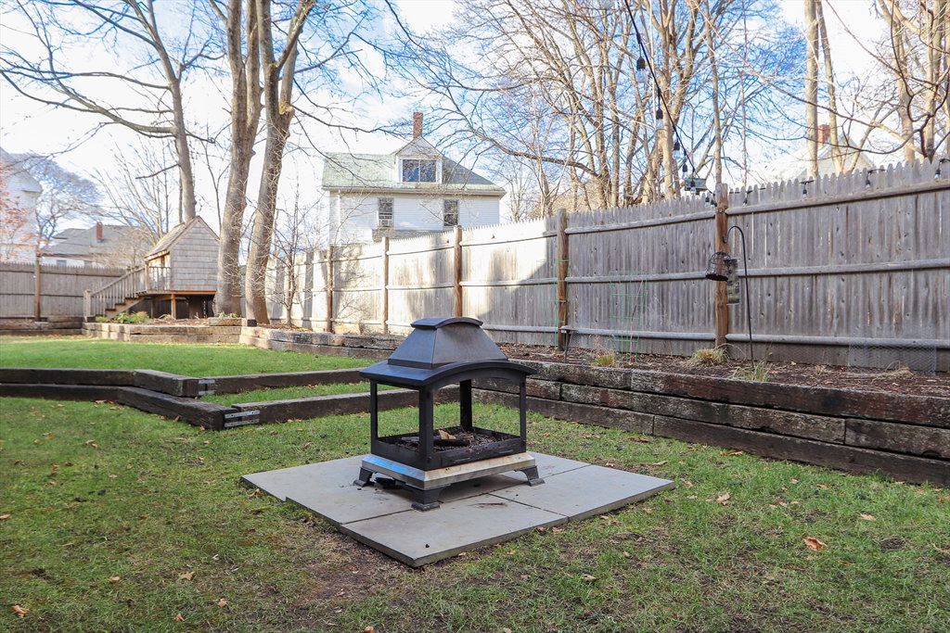
WOW! One of the largest and most unique townhomes on the market! Tucked away on a quiet cul-de-sac, this home lives like a single-family with modern luxury throughout. The open-concept main level features a stunning kitchen with large island and high-end appliances flowing into spacious dining and living areas with direct access to a large private yard. Office, full bath, and direct entry 2-car garage complete this level. The second floor offers a primary suite with walk-in closet and spa-like bath, plus two bedrooms, full bath, and laundry. Third floor suite with living area, bedroom, and full bath. Finished lower level with large living space, 5th bedroom, and full bath. Walk to Peirce School, parks, Express bus, commuter rail, shops, and restaurants with easy access to the Pike and Route 95. This is truly one of the best and a must see!
/u.realgeeks.media/manhhomes/header3.png)
Additional Information
- Interior Features
- Recessed Lighting, Bathroom - Full, Home Office, Bedroom, Bathroom, Bonus Room
- Exterior Features
- Deck, Fenced Yard
- Taxes
- $17,892
- HOA Fee
- $500
- Zoning
- MR1
- Flooring
- Hardwood, Flooring - Hardwood, Flooring - Stone/Ceramic Tile
- Appliances
- Range, Dishwasher, Disposal, Microwave, Refrigerator, Washer, Dryer
- Heating
- Forced Air, Natural Gas
- Air Conditioning
- Central Air
- Exterior Features
- Frame
- Stories
- 4
- Parking Features
- Attached, Garage Door Opener, Off Street
- Garage Spaces
- 2
- Elementary School
- Peirce
- Middle School
- Day
- High School
- North
Mortgage Calculator
The property listing data and information, or the Images, set forth herein were provided to MLS Property Information Network, Inc. from third party sources, including sellers, lessors, landlords and public records, and were compiled by MLS Property Information Network, Inc. The property listing data and information, and the Images, are for the personal, non commercial use of consumers having a good faith interest in purchasing, leasing or renting listed properties of the type displayed to them and may not be used for any purpose other than to identify prospective properties which such consumers may have a good faith interest in purchasing, leasing or renting. MLS Property Information Network, Inc. and its subscribers disclaim any and all representations and warranties as to the accuracy of the property listing data and information, or as to the accuracy of any of the Images, set forth herein.