214 Mechanic St, Foxboro, MA 02035
- $649,000
- 4
- BD
- 2
- BA
- 1,735
- SqFt







Listing courtesy of Listing Agent: Christopher L. Barnard from Listing Office: Barnard Real Estate Advisors, LLC.
- List Price
- $649,000
- Status
- ACTIVE
- Days on Market
- 132
- Price Change
- ▼ $11,000 1785532459
- MLS#
- 73491206
- Subtype
- Residential
- Style
- Cape
- Year Built
- 1954
- Bedrooms
- 4
- Bathrooms
- 2
- Full Baths
- 1
- Half Baths
- 1
- Living Area
- 1,735
- Lot Size
- 15,120
- Acres
- 0.35
- MLS Area Major
- East Foxboro
Property Description
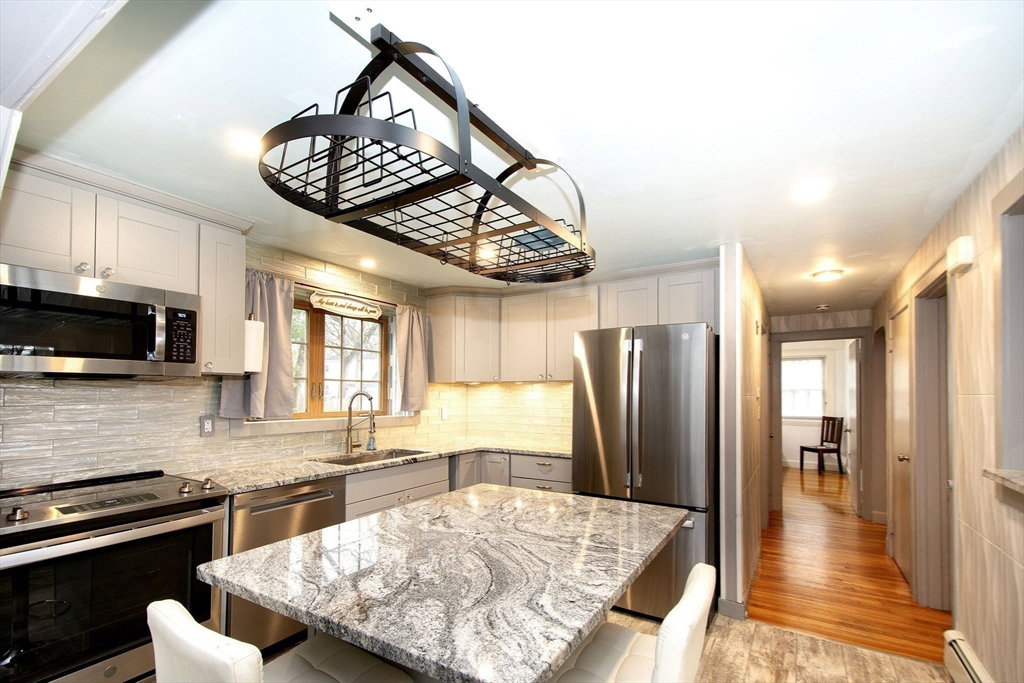
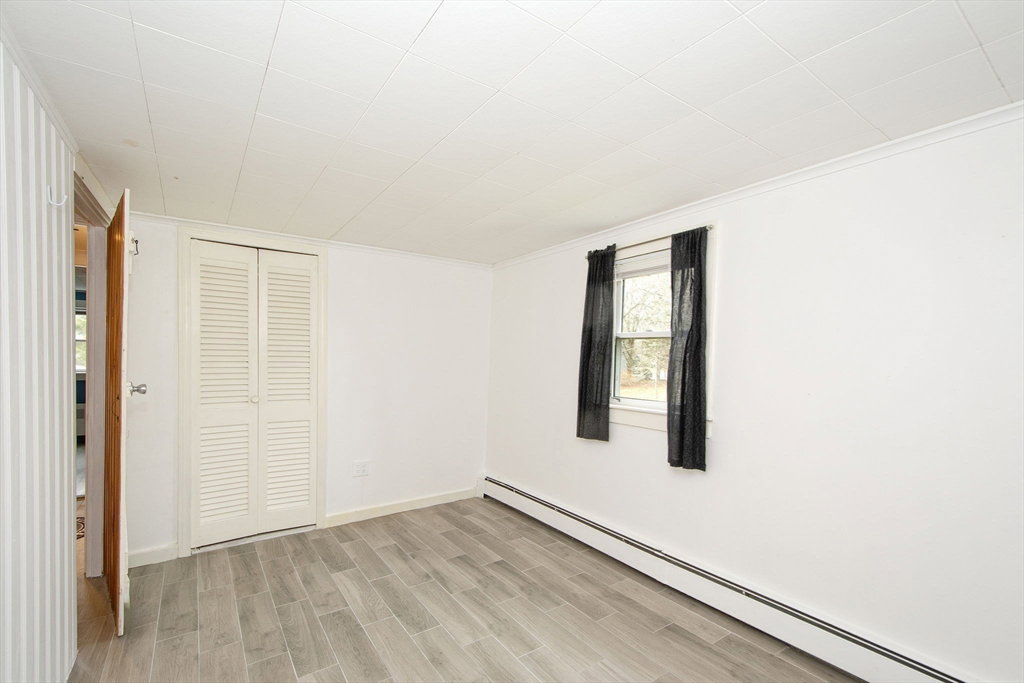
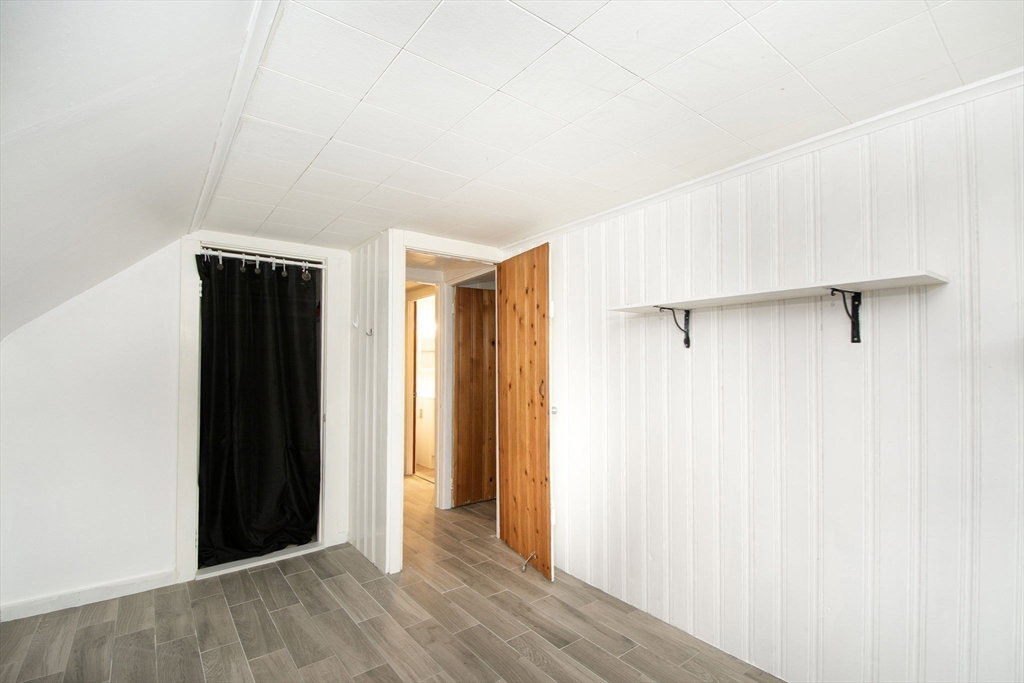
New Price!!! Presenting an exceptional opportunity at 214 Mechanic St, Foxboro, MA: a meticulously maintained 1954 single-family residence, offering 1735 square feet of refined living space in great condition. This attractive Cape-style property is designed for sophisticated comfort and effortless entertaining. The kitchen, a focal point of this residence, seamlessly integrates with the living room in an open-plan design, fostering a communal atmosphere. It features stainless steel appliances, elegant stone counters, and a functional island, all complemented by a distinctive wood accent wall. This residence offers four bedrooms, providing ample private accommodations, alongside one full bathroom and one half bathroom for convenience. Beyond the interior, the property extends its allure with a private yard and dedicated outdoor living space, perfect for relaxation or social gatherings on the expansive level lot. Title V in Hand. Let's make a deal!
/u.realgeeks.media/manhhomes/header3.png)
Additional Information
- Interior Features
- Internet Available - Unknown
- Exterior Features
- Porch, Deck - Wood, Rain Gutters, Hot Tub/Spa, Storage, Sprinkler System, Screens, Invisible Fence, Stone Wall
- Taxes
- $6,307
- Property Description
- Cape
- Zoning
- R-40
- Flooring
- Tile, Hardwood
- Appliances
- Gas Water Heater, Water Heater, Range, Dishwasher, Microwave, Refrigerator
- Heating
- Baseboard, Natural Gas, Other
- Air Conditioning
- Window Unit(s)
- Exterior Features
- Frame
- Foundation
- Concrete Perimeter
- Parking Features
- Paved Drive, Off Street, Driveway, Paved
- Elementary School
- Igo Elementary - *ask Town
- Middle School
- Ahern Middle - * Ask Town
- High School
- Foxboro High
Mortgage Calculator
The property listing data and information, or the Images, set forth herein were provided to MLS Property Information Network, Inc. from third party sources, including sellers, lessors, landlords and public records, and were compiled by MLS Property Information Network, Inc. The property listing data and information, and the Images, are for the personal, non commercial use of consumers having a good faith interest in purchasing, leasing or renting listed properties of the type displayed to them and may not be used for any purpose other than to identify prospective properties which such consumers may have a good faith interest in purchasing, leasing or renting. MLS Property Information Network, Inc. and its subscribers disclaim any and all representations and warranties as to the accuracy of the property listing data and information, or as to the accuracy of any of the Images, set forth herein.