323 Commonwealth Ave Unit 2, Boston, MA 02115
- $10,995,000
- 4
- BD
- 4
- BA
- 4,642
- SqFt



Listing courtesy of Listing Agent: The Robinette Team from Listing Office: Gibson Sotheby's International Realty.
- List Price
- $10,995,000
- Status
- CONTINGENT
- Days on Market
- 134
- MLS#
- 73491114
- Subtype
- Residential
- Year Built
- 1880
- Bedrooms
- 4
- Bathrooms
- 4
- Full Baths
- 3
- Half Baths
- 1
- Living Area
- 4,642
- Building Name
- Hayden Place
- MLS Area Major
- Back Bay
Property Description
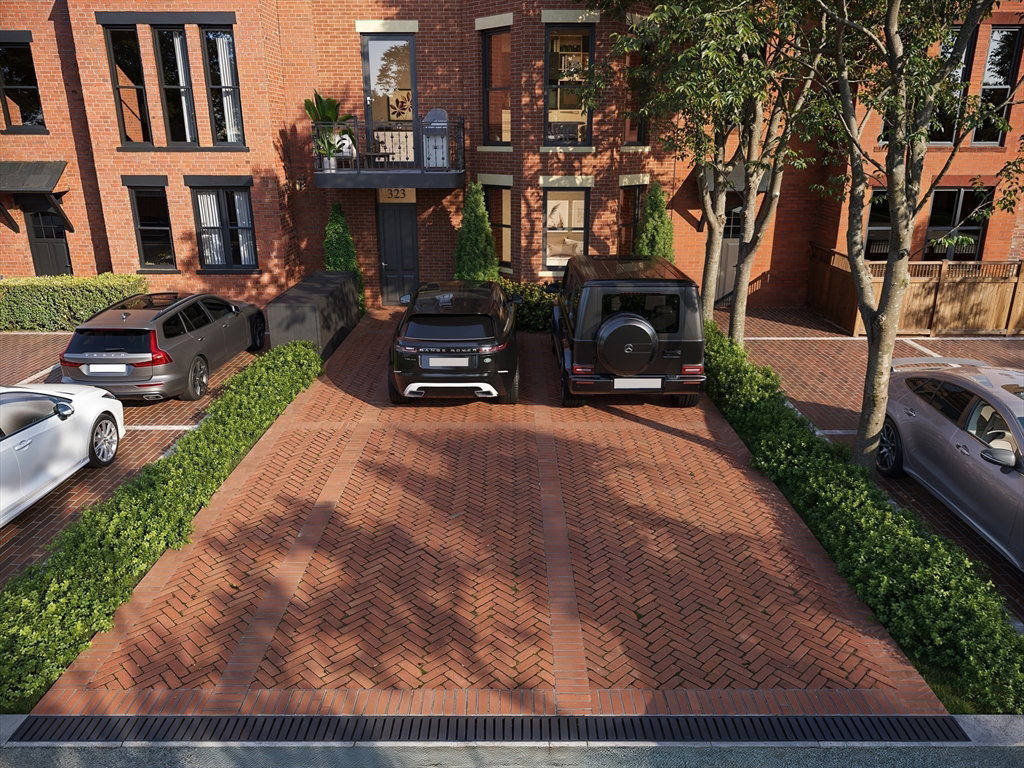
Welcome to the penthouse at 323 Comm Ave, the newest crown jewel in Back Bay. Spanning 4 levels & accessed by private elevator, this home masterfully combines privacy & scale of a single family w/ ease & sophistication of condo living. The living/dining area is defined by high ceilings & an impressive 28-ft frontage, offering natural light & architectural detail throughout. The chef’s kitchen includes Sub-Zero/Wolf appliances & oversized island that seamlessly connects to the family room. Just beyond, a pantry & powder room for added convenience. The living room offers multiple seating areas w/ space for 8+ person dining table. The primary suite is complete with a large dressing room + spa-caliber bath w/ dual vanities, marble finishes & full wet room. Three additional beds offer grand proportions & abundant closet space, while a bonus room w/ front-facing balcony lends perfectly to home office or 5th bedroom. Complete w/ a full walk-out headhouse, private roof deck & 2 heated parking.
/u.realgeeks.media/manhhomes/header3.png)
Additional Information
- Interior Features
- Wet Bar, Elevator
- Exterior Features
- Deck - Roof, City View(s)
- Building Name
- Hayden Place
- Zoning
- RES
- Flooring
- Hardwood
- Appliances
- Dishwasher, Disposal, Microwave, Range, Refrigerator, Freezer, Washer, Dryer, Range Hood
- Heating
- Central
- Air Conditioning
- Central Air
- Exterior Features
- Brick
- Stories
- 4
- Parking Features
- Assigned
- View
- City
Mortgage Calculator
The property listing data and information, or the Images, set forth herein were provided to MLS Property Information Network, Inc. from third party sources, including sellers, lessors, landlords and public records, and were compiled by MLS Property Information Network, Inc. The property listing data and information, and the Images, are for the personal, non commercial use of consumers having a good faith interest in purchasing, leasing or renting listed properties of the type displayed to them and may not be used for any purpose other than to identify prospective properties which such consumers may have a good faith interest in purchasing, leasing or renting. MLS Property Information Network, Inc. and its subscribers disclaim any and all representations and warranties as to the accuracy of the property listing data and information, or as to the accuracy of any of the Images, set forth herein.