15 Waverly Ave, Everett, MA 02149
- $959,000
- 6
- BD
- 3
- BA
- 2,638
- SqFt










Listing courtesy of Listing Agent: Jimmy Tri Le from Listing Office: LAER Realty Partners.
- List Price
- $959,000
- Status
- ACTIVE
- Days on Market
- 134
- Price Change
- ▲ $20,000 1784258914
- MLS#
- 73490804
- Subtype
- Residential Income
- Year Built
- 1900
- Bedrooms
- 6
- Bathrooms
- 3
- Full Baths
- 3
- Living Area
- 2,638
- Lot Size
- 3,611
- Acres
- 0.08
Property Description
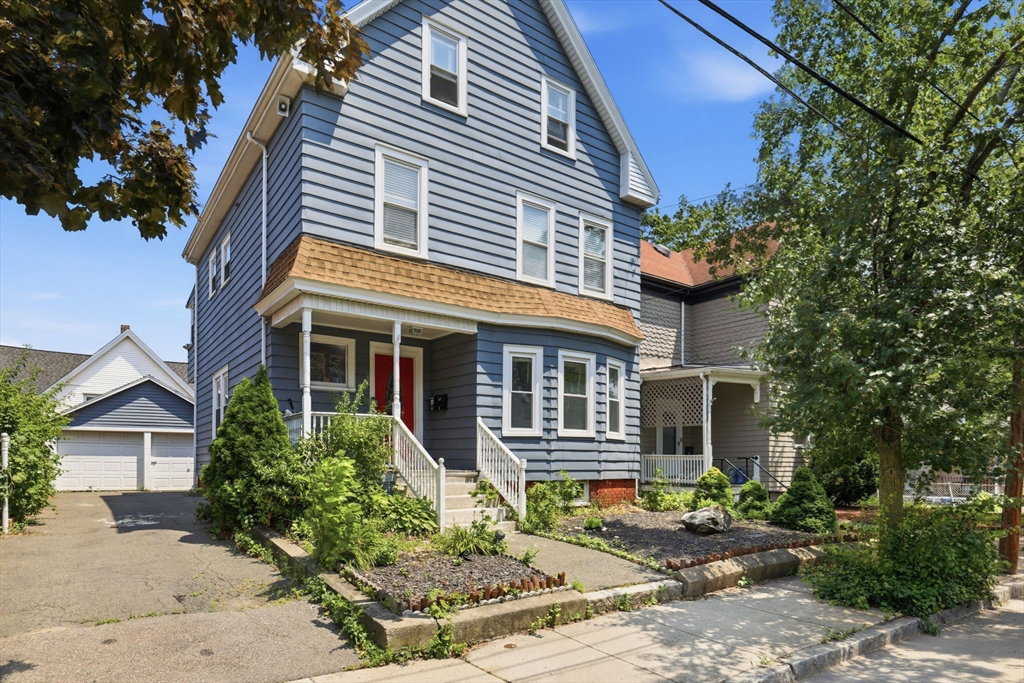
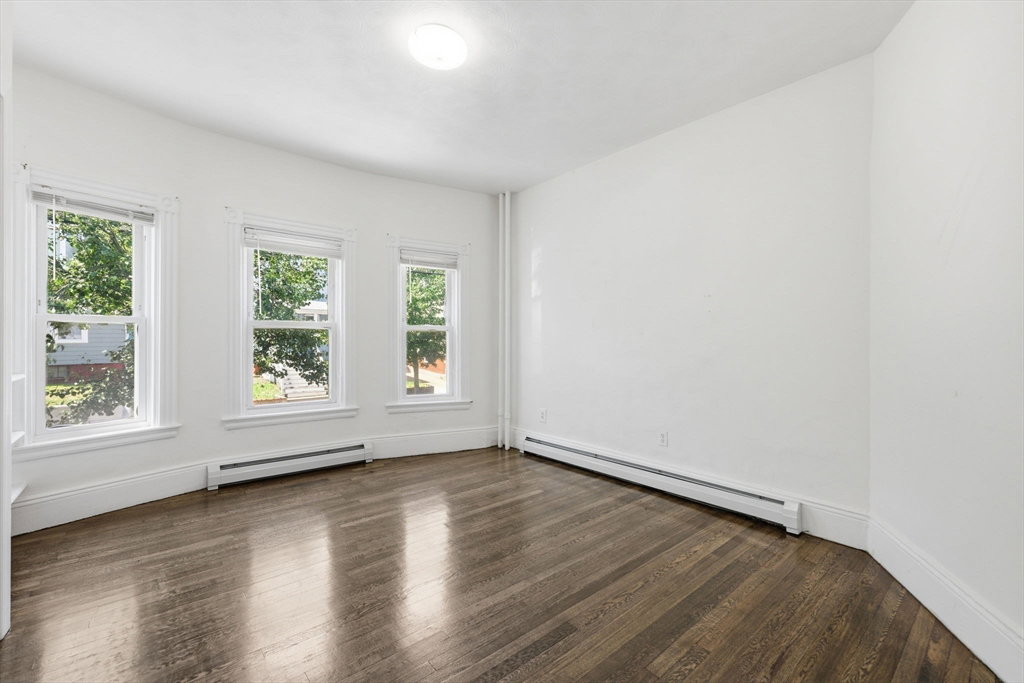
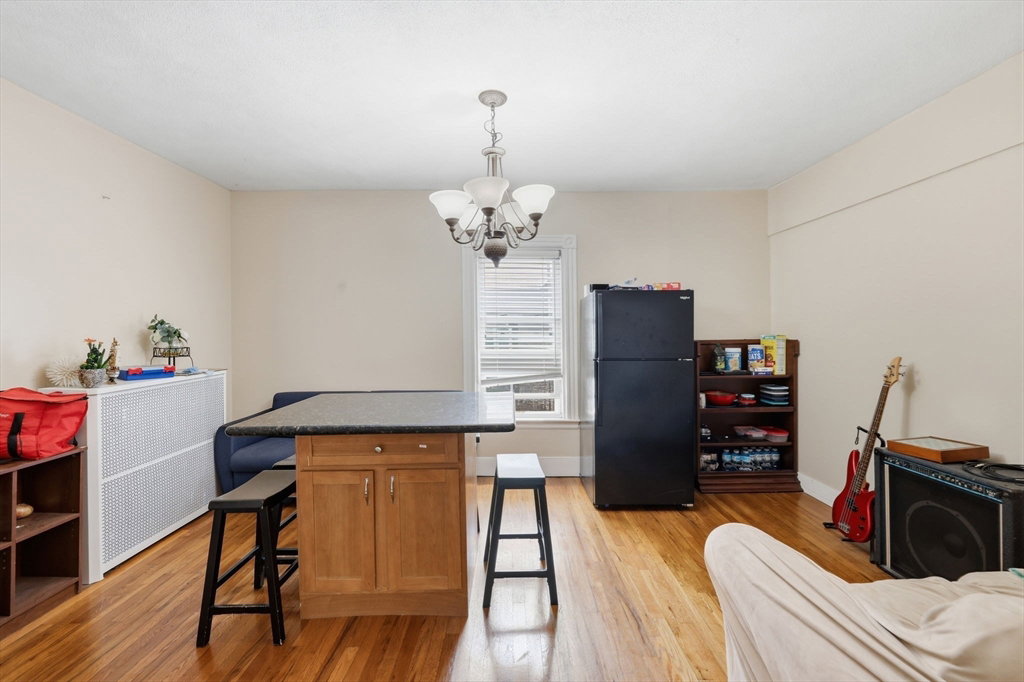
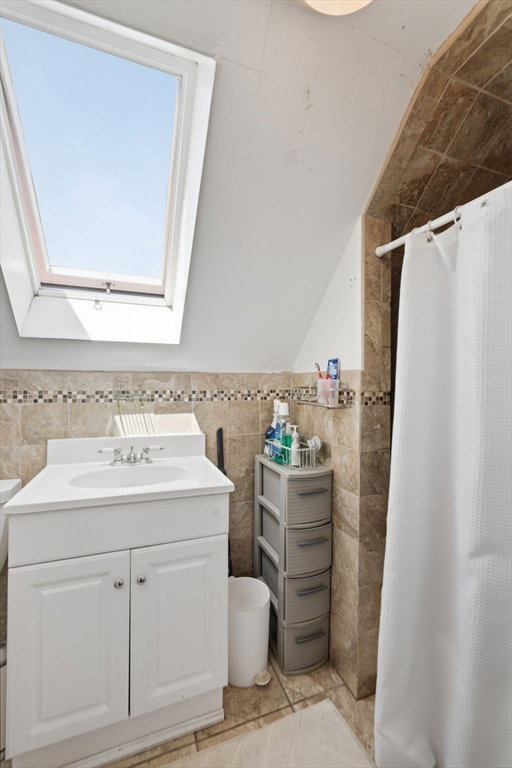
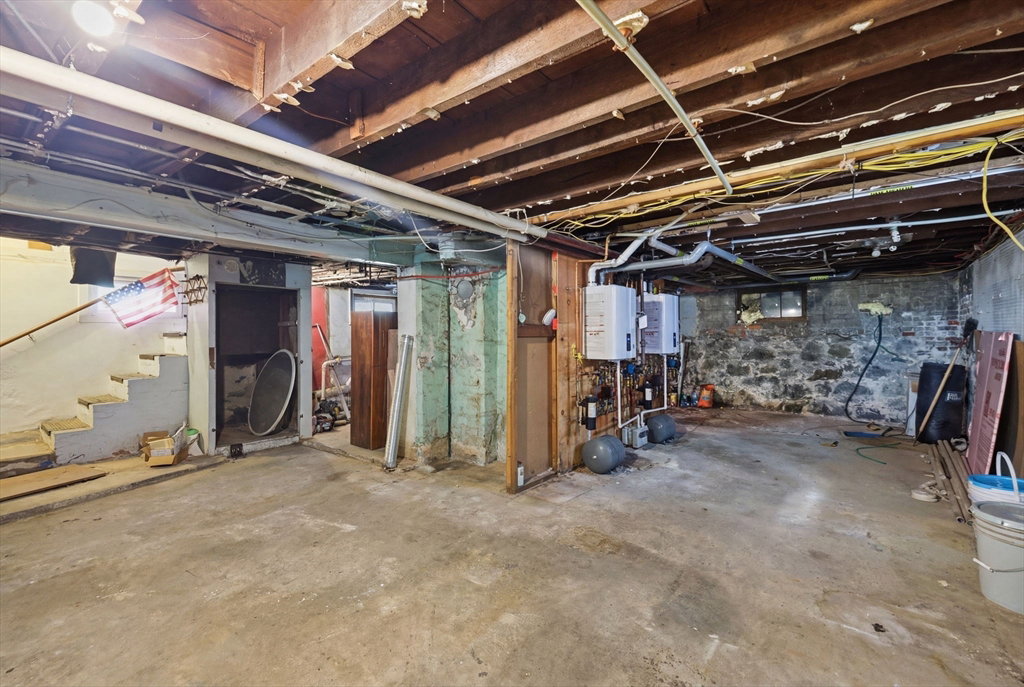
Rare 2.75% Assumable Mortgage Opportunity! Property was temporarily withdrawn wile seller regained possession. NOW vacant and available for immediate showings/occupancy. Owner-occupants may qualify to assume the seller's existing 2.75% mortgage with an approximate $585,000 balance and $4,300/month payment (subject to lender approval). The 2nd unit currently rents for $3,800/month, helping offset housing costs. The 1st-floor unit was fully updated in 2023 with new plumbing, 200-amp electrical service, upgraded heating, a Navien tankless boiler, and two 40-gallon hot water storage tanks. Move-in ready with major systems already updated. The spacious 2nd unit offers two levels of living and two full baths. Solar panels include approximately $2,000 in transferable energy credits, reducing electric costs. Open House: Saturday 1:15–3:15 PM & Sunday 1:15PM - 3:15 PM. Offers due Monday, July 20 at 8:00 PM. Don't miss this rare opportunity!
/u.realgeeks.media/manhhomes/header3.png)
Additional Information
- Interior Features
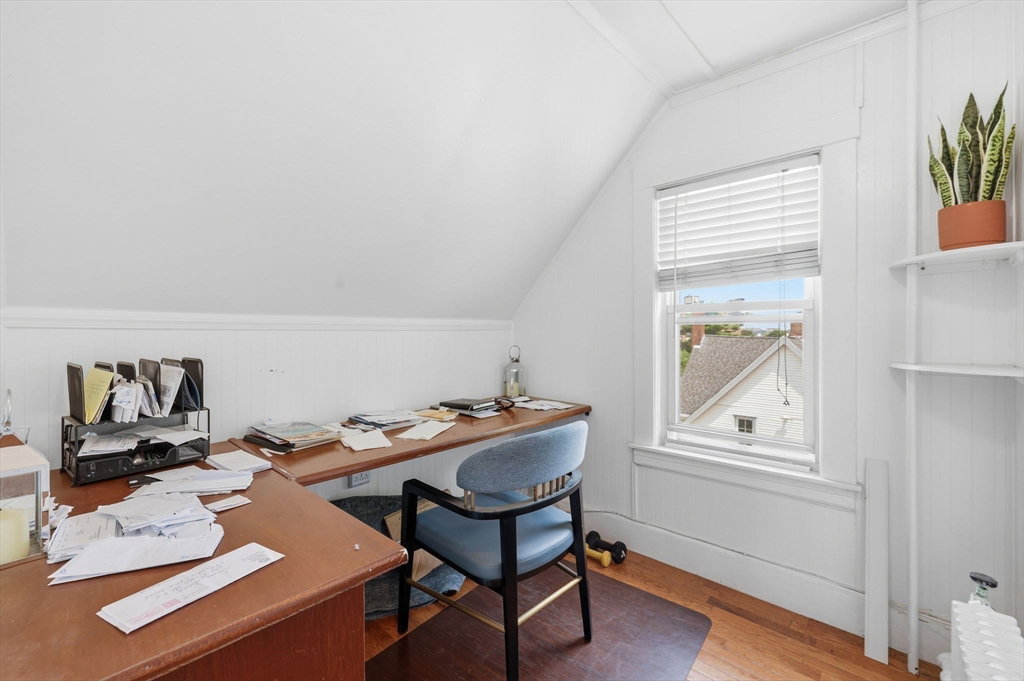
- Living Room, Dining Room, Kitchen, Family Room, Laundry Room, Living RM/Dining RM Combo, Office/Den, Sunroom
- Taxes
- $9,285
- Zoning
- DD
- Flooring
- Wood, Tile
- Appliances
- Range, Dishwasher, Disposal, Microwave, Refrigerator
- Heating
- Forced Air, Natural Gas, Steam
- Air Conditioning
- Window Unit(s)
- Exterior Features
- Stone
- Stories
- 3
- Levels
- 3
- Foundation
- Concrete Perimeter
- Parking Features
- Paved Drive, Off Street
- Garage Spaces
- 2
Mortgage Calculator
The property listing data and information, or the Images, set forth herein were provided to MLS Property Information Network, Inc. from third party sources, including sellers, lessors, landlords and public records, and were compiled by MLS Property Information Network, Inc. The property listing data and information, and the Images, are for the personal, non commercial use of consumers having a good faith interest in purchasing, leasing or renting listed properties of the type displayed to them and may not be used for any purpose other than to identify prospective properties which such consumers may have a good faith interest in purchasing, leasing or renting. MLS Property Information Network, Inc. and its subscribers disclaim any and all representations and warranties as to the accuracy of the property listing data and information, or as to the accuracy of any of the Images, set forth herein.