142 Chestnut Street Unit 4-5, Boston, MA 02108
- $3,900,000
- 3
- BD
- 4
- BA
- 2,985
- SqFt




Listing courtesy of Listing Agent: Tracy Campion from Listing Office: Campion & Company Fine Homes Real Estate.
- List Price
- $3,900,000
- Status
- ACTIVE
- Days on Market
- 134
- Price Change
- ▼ $250,000 1778699426
- MLS#
- 73490273
- Subtype
- Residential
- Style
- Other (See Remarks)
- Year Built
- 1915
- Bedrooms
- 3
- Bathrooms
- 4
- Full Baths
- 3
- Half Baths
- 1
- Living Area
- 2,985
- Building Name
- Chestnut Place Condominium
- MLS Area Major
- Beacon Hill
Property Description
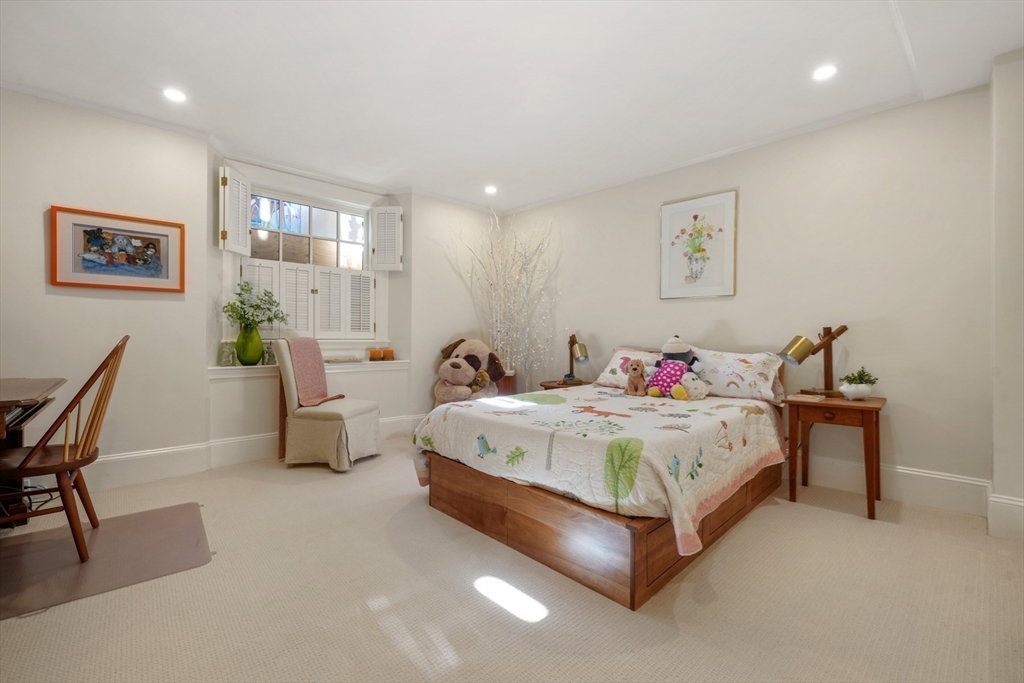
Reminiscent of a classic Venetian palazzo, 142 Chestnut is the former Mansion of famed Boston architect Henry Forbes Bigelow and is located on one of the most desirable streets on the Flat of Beacon Hill. A stunning, Italian-Renaissance inspired brick courtyard graces the center of the building and is complete with a water fountain and lush, green plantings. Residence 4-5 is a spectacular 3-bedroom, 3.5-bathroom residence offering just under 3,000 square feet of living space all on one level and featuring direct elevator access. Outstanding features include a gracious formal living room overlooking gaslit Chestnut Street, eat-in kitchen with high-end appliances, butler’s pantry, spacious dining room with courtyard views and a library/home office. The primary suite is complete with a large walk-in closet and lavish marble bath. Steps from the Charles River Esplanade, the Public Garden, and Charles Street, this magnificent property is not to be missed. Rental parking at Brimmer Garage.
/u.realgeeks.media/manhhomes/header3.png)
Additional Information
- Amenities
- Elevator(s)
- Exterior Features
- Patio - Enclosed
- Taxes
- $43,582
- HOA Fee
- $1,391
- Building Name
- Chestnut Place Condominium
- Property Description
- Other (See Remarks)
- Zoning
- 0102
- Heating
- Forced Air
- Air Conditioning
- Central Air
- Stories
- 1
- Parking Features
- Rented
Mortgage Calculator
The property listing data and information, or the Images, set forth herein were provided to MLS Property Information Network, Inc. from third party sources, including sellers, lessors, landlords and public records, and were compiled by MLS Property Information Network, Inc. The property listing data and information, and the Images, are for the personal, non commercial use of consumers having a good faith interest in purchasing, leasing or renting listed properties of the type displayed to them and may not be used for any purpose other than to identify prospective properties which such consumers may have a good faith interest in purchasing, leasing or renting. MLS Property Information Network, Inc. and its subscribers disclaim any and all representations and warranties as to the accuracy of the property listing data and information, or as to the accuracy of any of the Images, set forth herein.