2 Commonwealth Unit 9A, Boston, MA 02116
- $8,995,000
- 3
- BD
- 3
- BA
- 2,684
- SqFt





Listing courtesy of Listing Agent: Lili Banani from Listing Office: Coldwell Banker Realty - Boston.
- List Price
- $8,995,000
- Status
- ACTIVE
- Days on Market
- 134
- MLS#
- 73490131
- Subtype
- Residential
- Year Built
- 1982
- Bedrooms
- 3
- Bathrooms
- 3
- Full Baths
- 2
- Half Baths
- 1
- Living Area
- 2,684
- Building Name
- The Carlton House
- MLS Area Major
- Back Bay
Property Description
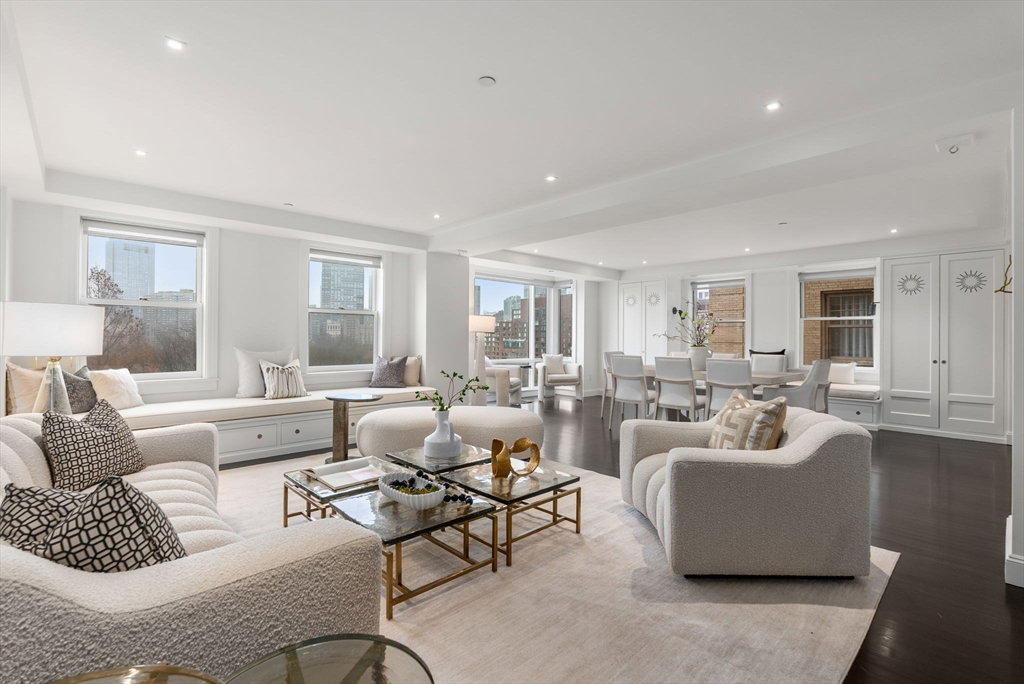
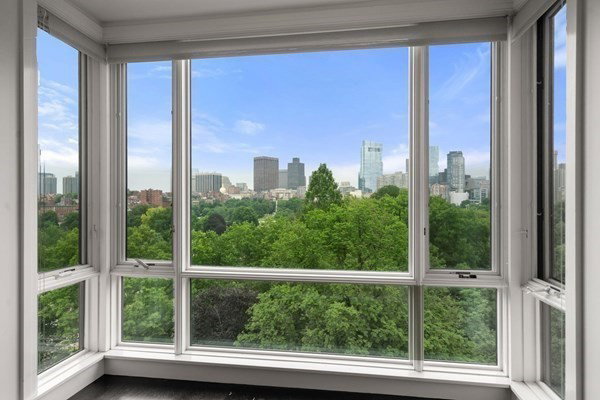
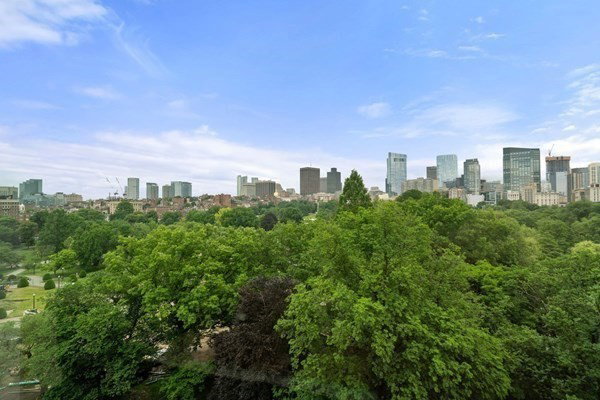
Stunning 3 bedrooms + DEN, offering a luxurious lifestyle in one of Boston's most prestigious locations & breathtaking views overlooking the iconic Public Garden and convenience of a 24-hour concierge. This residence epitomizes exclusivity and comfort. Renovated by master craftsmen known for their meticulous attention to detail and use of cutting-edge finishes.You are greeted by a grand formal gallery entry foyer, which sets the tone for the elegance and sophistication found throughout the residence. The transition into the living room reveals stunning views of the Public Garden, creating a seamless connection between indoor luxury and the natural beauty of the surroundings. It's undoubtedly a space where every detail has been carefully considered to offer a truly exceptional living experience. Primary bedroom with en-suite marble bath, large walk-in closet and 2 additional bedrooms, Large laundry room. Convenience of the NEWBURY HOTEL room service and access to the fitness center.
/u.realgeeks.media/manhhomes/header3.png)
Additional Information
- Amenities
- Hot Water, Elevator(s)
- Taxes
- $78,101
- HOA Fee
- $7,418
- Building Name
- The Carlton House
- Zoning
- R
- Heating
- Central
- Air Conditioning
- Central Air
- Stories
- 1
- Parking Features
- Attached, Under
- Garage Spaces
- 1
Mortgage Calculator
The property listing data and information, or the Images, set forth herein were provided to MLS Property Information Network, Inc. from third party sources, including sellers, lessors, landlords and public records, and were compiled by MLS Property Information Network, Inc. The property listing data and information, and the Images, are for the personal, non commercial use of consumers having a good faith interest in purchasing, leasing or renting listed properties of the type displayed to them and may not be used for any purpose other than to identify prospective properties which such consumers may have a good faith interest in purchasing, leasing or renting. MLS Property Information Network, Inc. and its subscribers disclaim any and all representations and warranties as to the accuracy of the property listing data and information, or as to the accuracy of any of the Images, set forth herein.