130 Fairway Rd, Brookline, MA 02467
- $1,650,000
- 3
- BD
- 2
- BA
- 1,811
- SqFt











Listing courtesy of Listing Agent: The Gillach Group from Listing Office: William Raveis R. E. & Home Services.
- List Price
- $1,650,000
- Status
- CONTINGENT
- Days on Market
- 126
- Price Change
- ▼ $100,000 1779900158
- MLS#
- 73490119
- Subtype
- Residential
- Style
- Ranch
- Year Built
- 1948
- Bedrooms
- 3
- Bathrooms
- 2
- Full Baths
- 2
- Living Area
- 1,811
- Lot Size
- 18,430
- Acres
- 0.42
- Subdivision
- Chestnut Hill
- MLS Area Major
- Chestnut Hill
Property Description
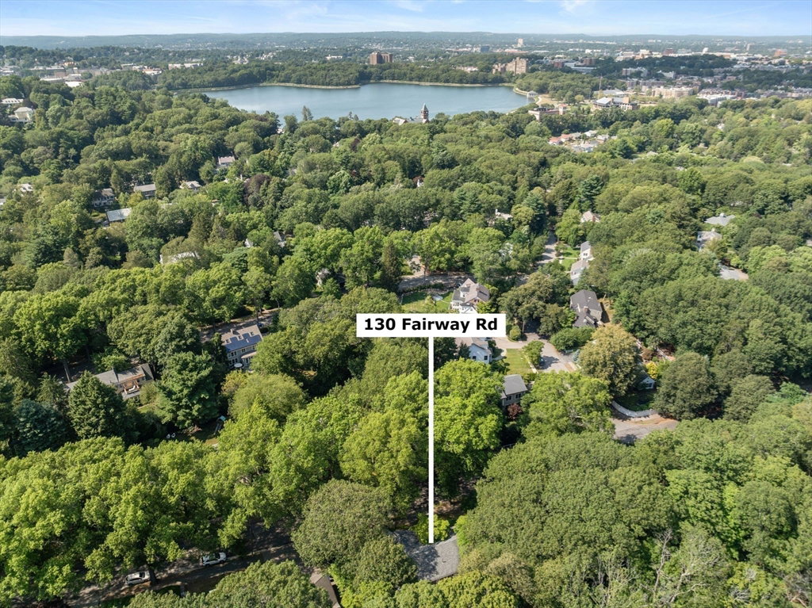
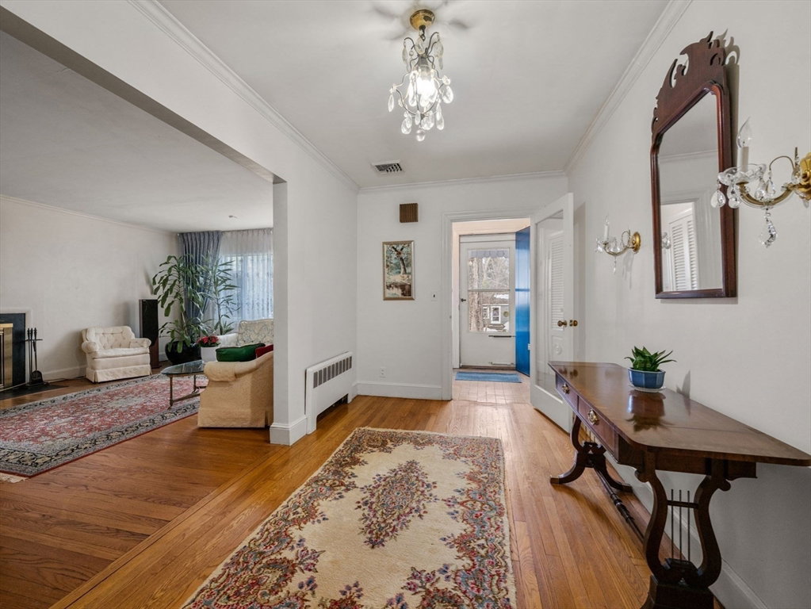
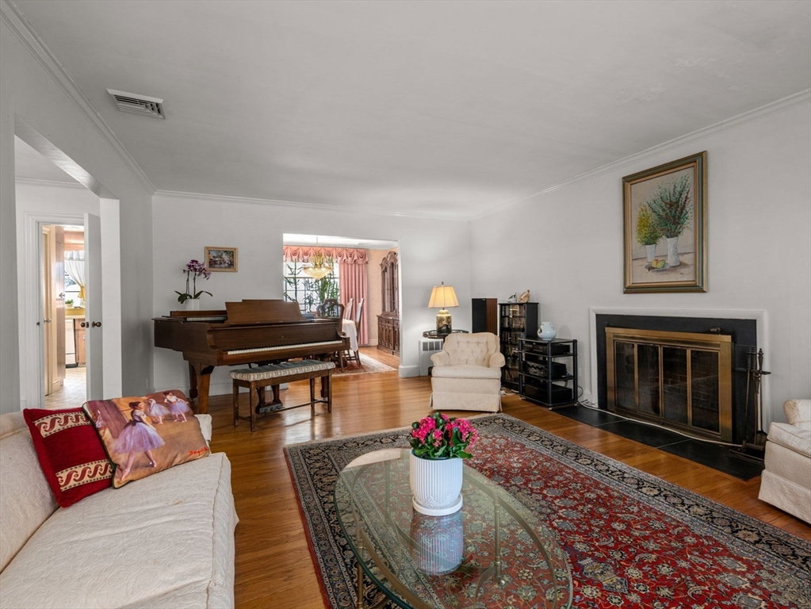
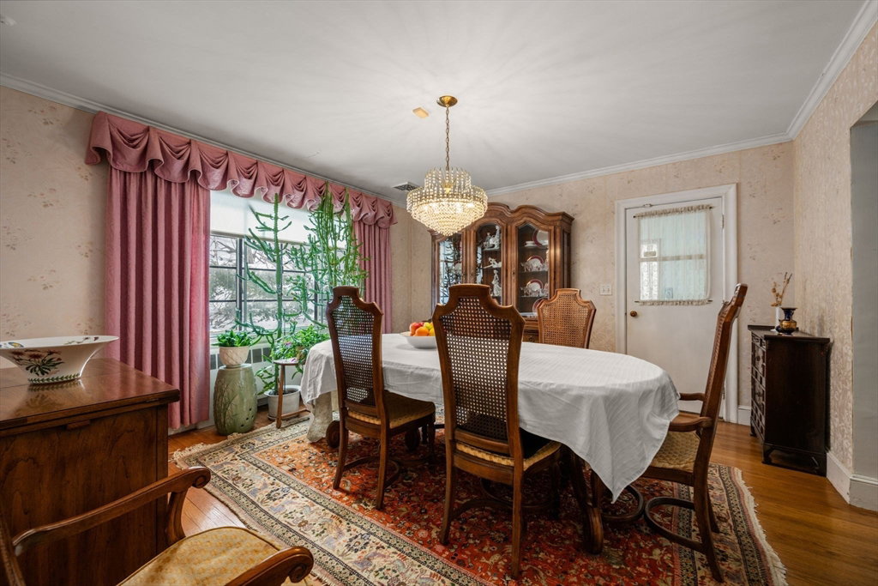
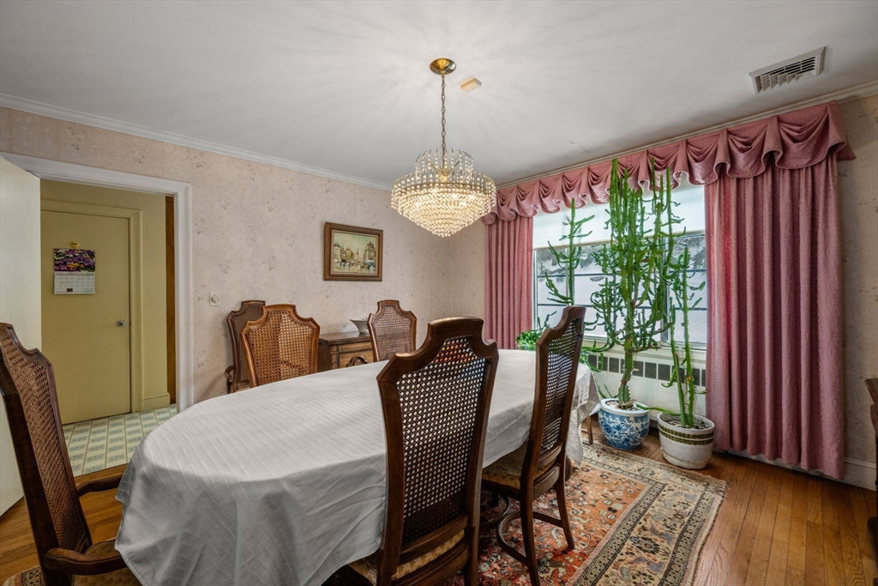
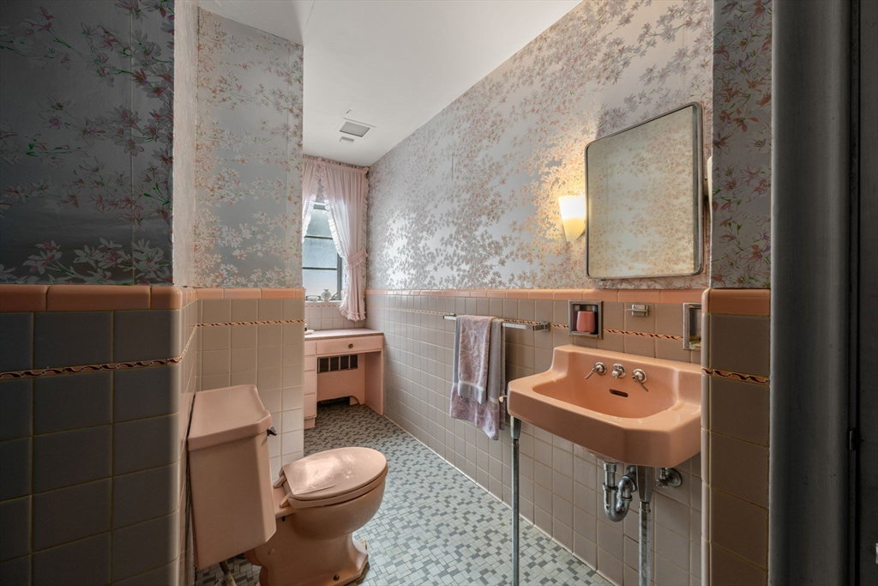
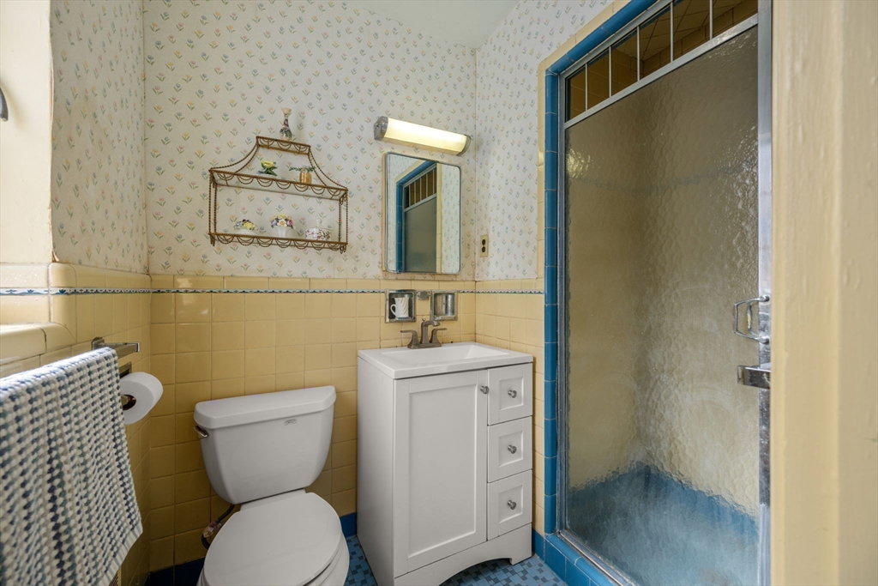
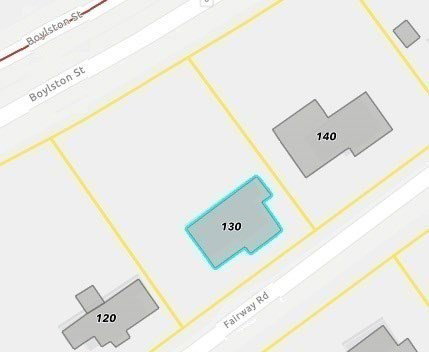
Attention developers, builders, and end-users: Rare opportunity to create something truly special in one of Brookline’s most coveted Chestnut Hill neighborhoods. Sited on an expansive 18,000+ sq ft lot, this property offers exceptional potential for renovation, expansion, or new construction. The existing 3 bed, 2 bath ranch is sited on level land, with gentle slopes at the front and rear - ideal for a variety of design possibilities. Surrounded by mature oak-lined streets, 130 Fairway stands out with lush tree coverage along the side and rear, offering remarkable privacy. Located in the sought-after Heath School district, with convenient access to top public and private schools, Longwood Medical Area, Chestnut Hill shops and dining, the reservoir, parks, Green Line, and I-95 and the Mass Pike. Bring your vision and unlock the full potential of this exceptional property!
/u.realgeeks.media/manhhomes/header3.png)
Additional Information
- Interior Features
- Wet bar, Bonus Room
- Exterior Features
- Patio, Rain Gutters
- Taxes
- $14,357
- Property Description
- Ranch
- Zoning
- S15
- Flooring
- Wood, Flooring - Wall to Wall Carpet
- Appliances
- Gas Water Heater
- Heating
- Baseboard, Natural Gas
- Air Conditioning
- Central Air
- Exterior Features
- Frame
- Foundation
- Concrete Perimeter
- Parking Features
- Under, Garage Door Opener, Paved
- Garage Spaces
- 2
- Elementary School
- Heath
- High School
- Brookline Hs
Mortgage Calculator
The property listing data and information, or the Images, set forth herein were provided to MLS Property Information Network, Inc. from third party sources, including sellers, lessors, landlords and public records, and were compiled by MLS Property Information Network, Inc. The property listing data and information, and the Images, are for the personal, non commercial use of consumers having a good faith interest in purchasing, leasing or renting listed properties of the type displayed to them and may not be used for any purpose other than to identify prospective properties which such consumers may have a good faith interest in purchasing, leasing or renting. MLS Property Information Network, Inc. and its subscribers disclaim any and all representations and warranties as to the accuracy of the property listing data and information, or as to the accuracy of any of the Images, set forth herein.