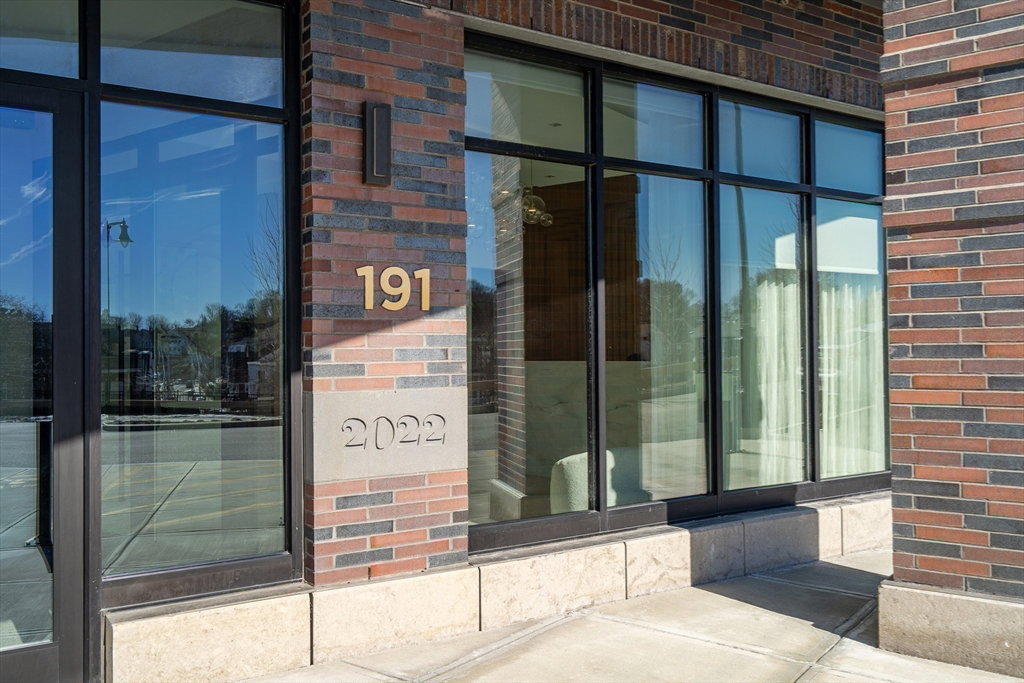
191 Washington Steet Unit 421, Boston, MA 02135
- $760,000
- 1
- BD
- 1
- BA
- 718
- SqFt








Listing courtesy of Listing Agent: Jayne Kramer from Listing Office: Engel & Volkers Boston.
- List Price
- $760,000
- Status
- ACTIVE
- Days on Market
- 137
- MLS#
- 73489525
- Subtype
- Residential
- Year Built
- 2022
- Bedrooms
- 1
- Bathrooms
- 1
- Full Baths
- 1
- Living Area
- 718
- Building Name
- Stratus
- MLS Area Major
- Brighton
Property Description
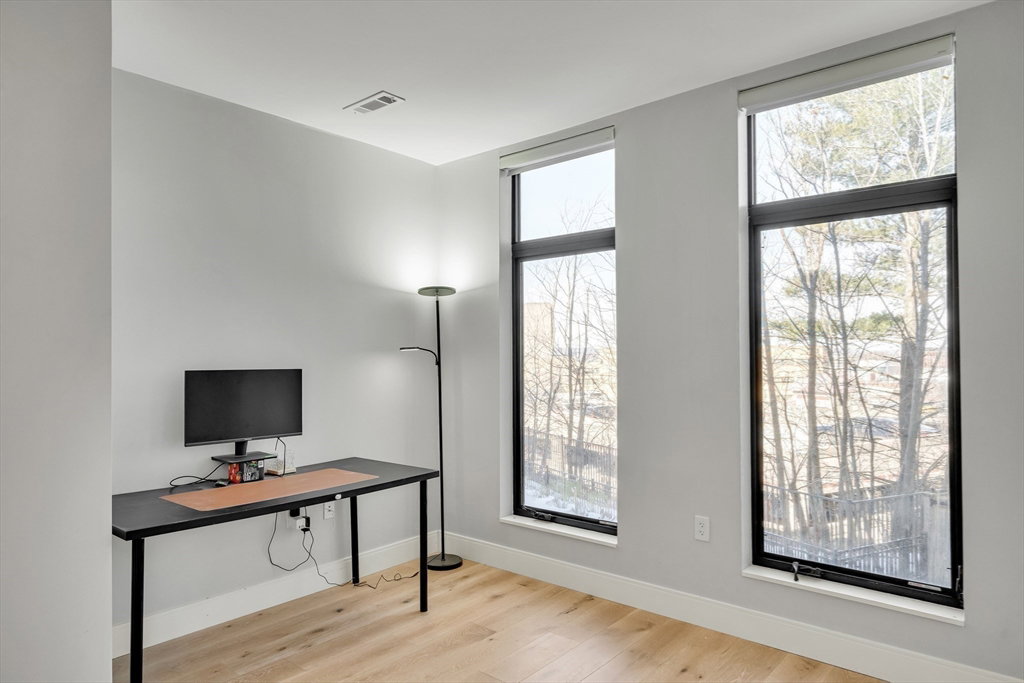
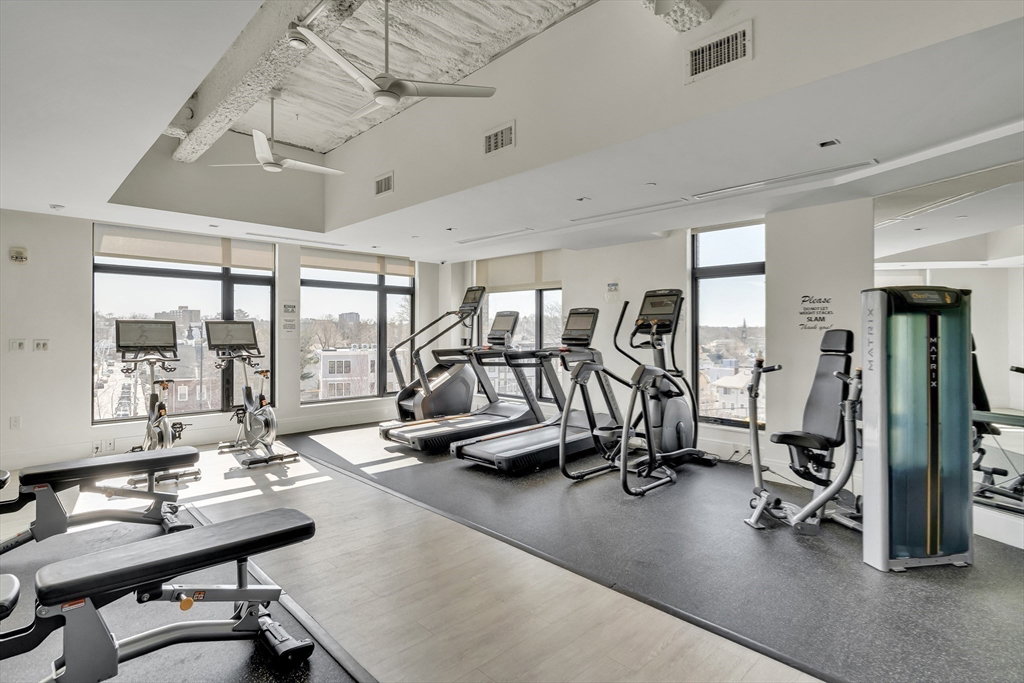
Sophisticated one-bedroom residence with bonus room ideal for a home office, den, or guest space at Stratus, a luxury condominium completed in 2022, including one garage parking space. Floor-to-ceiling windows bring natural light into the home and highlight the open living layout. Kitchen with spacious island, white cabinetry, and Bosch appliances including paneled refrigerator and dishwasher, stainless steel range and microwave. Bedroom with spacious closet. Wood flooring, central heat and AC, and in-unit laundry. Modern bath with large shower. Stratus amenities include concierge desk, library lounge, work areas, fitness center, sauna, landscaped terrace with grilling stations and fire pits, and a sky lounge with roof deck and grills. Additional amenities, including a pool and expanded fitness facilities, are available next door at The Overlook at St. Gabriel's for a minimal fee. Convenient location near Whole Foods, shops, restaurants, and the Green Line MBTA.
/u.realgeeks.media/manhhomes/header3.png)
Additional Information
- Amenities
- Pool, Elevator(s), Recreation Facilities, Fitness Center, Sauna/Steam, Clubroom, Garden Area
- Exterior Features
- Deck - Roof, Patio
- Taxes
- $7,425
- HOA Fee
- $656
- Building Name
- Stratus
- Zoning
- CD
- Flooring
- Wood
- Appliances
- Range, Dishwasher, Disposal, Microwave, Refrigerator, Freezer, Washer, Dryer
- Heating
- Central
- Air Conditioning
- Central Air
- Stories
- 1
- Parking Features
- Attached, Deeded
- Garage Spaces
- 1
Mortgage Calculator
The property listing data and information, or the Images, set forth herein were provided to MLS Property Information Network, Inc. from third party sources, including sellers, lessors, landlords and public records, and were compiled by MLS Property Information Network, Inc. The property listing data and information, and the Images, are for the personal, non commercial use of consumers having a good faith interest in purchasing, leasing or renting listed properties of the type displayed to them and may not be used for any purpose other than to identify prospective properties which such consumers may have a good faith interest in purchasing, leasing or renting. MLS Property Information Network, Inc. and its subscribers disclaim any and all representations and warranties as to the accuracy of the property listing data and information, or as to the accuracy of any of the Images, set forth herein.