21 Tanglewood Road Unit 2, Boston, MA 02124
- $979,000
- 3
- BD
- 2
- BA
- 1,464
- SqFt






Listing courtesy of Listing Agent: Douglas Bosse from Listing Office: Olde Towne Real Estate Co..
- List Price
- $979,000
- Status
- ACTIVE
- Days on Market
- 138
- MLS#
- 73489447
- Subtype
- Residential
- Year Built
- 2025
- Bedrooms
- 3
- Bathrooms
- 2
- Full Baths
- 2
- Living Area
- 1,464
- MLS Area Major
- Dorchester's Lower Mills
Property Description
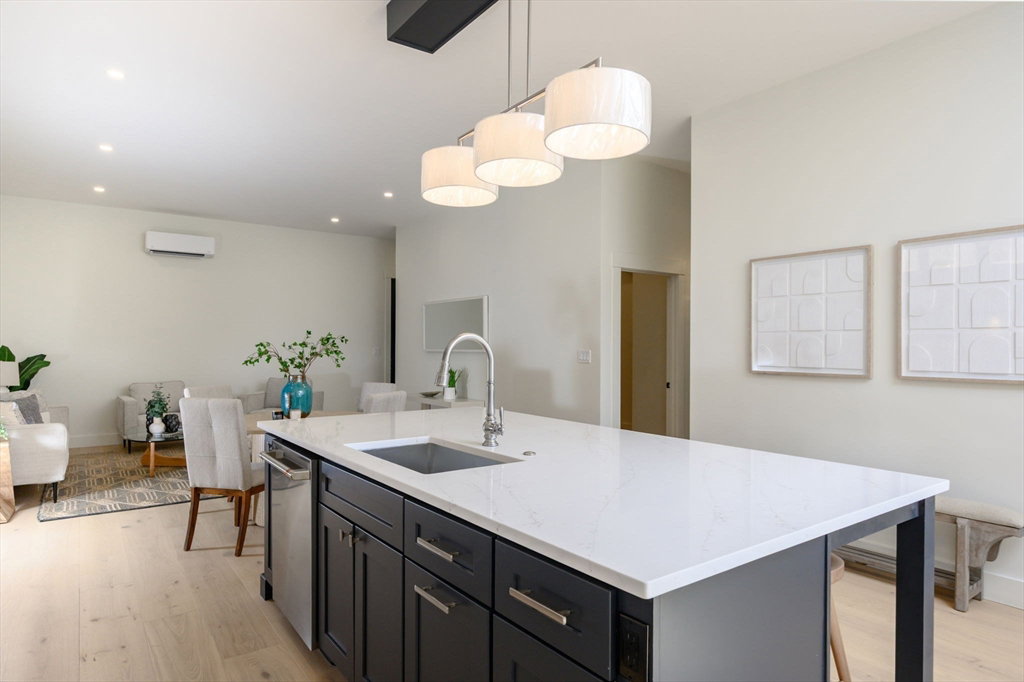
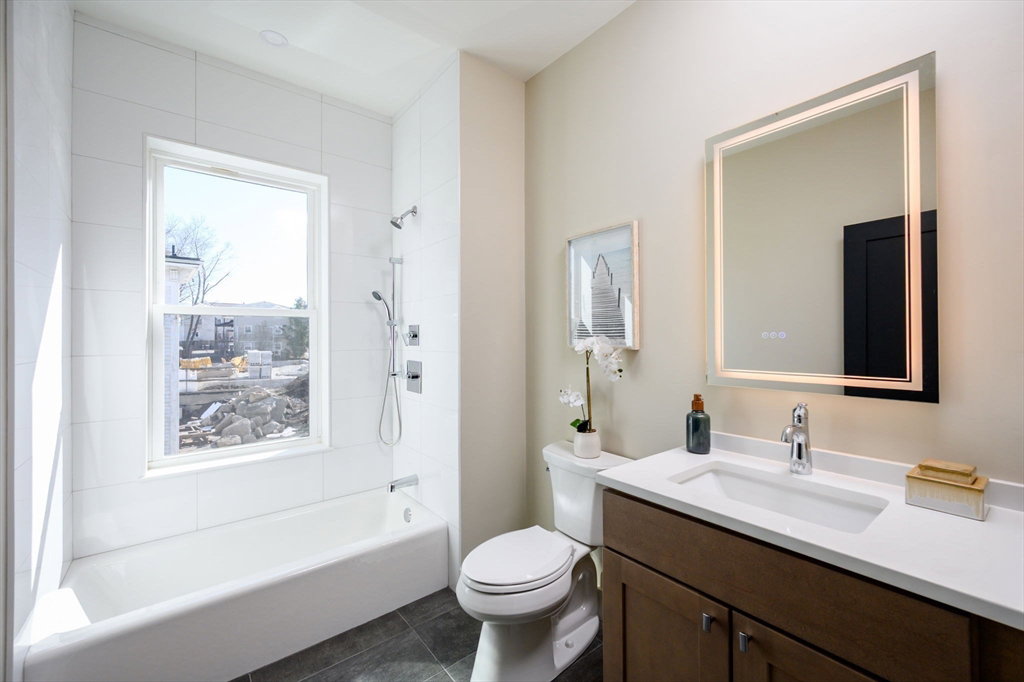
LOWER MILLS NEW CONSTRUCTION! CLOCKTOWER RESIDENCES ARE READY 4 of 6 units available! These boutique one-level living spaces come with Garage parking, an elevator, 3 bedrooms and outdoor space. The expansive open floor with 11ft. ceiling height has an enormous kitchen island with built-in table features that is made for gathering. The high quality 2-tone kitchen cabinetry, GE Profile stainless steel appliances and quartz counters, have been thoughtfully laid out for "todays" buyer. There is wide natural white oak hardwood floors throughout, high ceilings, cocktail area with beverage fridge, custom closets, stackable laundry, designer light fixtures, video intercom system and a large private deck. High efficiency mini-split heat and A/C with 4 separate zones and high efficiency water heaters. All this and literally just a "stones throw" to Lower Mills Tavern, Yellow Door Taqueria, The Bowery Bar, Flat Black Coffee, The Ice Creamsmith, The Redline Trolley and Star Market.
/u.realgeeks.media/manhhomes/header3.png)
Additional Information
- Amenities
- Elevator(s)
- Exterior Features
- Deck, Deck - Wood, Deck - Composite, Decorative Lighting, Rain Gutters, Professional Landscaping
- HOA Fee
- $321
- Zoning
- res
- Flooring
- Wood, Tile
- Appliances
- Range, Dishwasher, Disposal, Refrigerator, Washer, Dryer, ENERGY STAR Qualified Refrigerator, Plumbed For Ice Maker
- Heating
- Ductless
- Air Conditioning
- Ductless
- Exterior Features
- Frame
- Stories
- 1
- Parking Features
- Under, Off Street
- Garage Spaces
- 1
Mortgage Calculator
The property listing data and information, or the Images, set forth herein were provided to MLS Property Information Network, Inc. from third party sources, including sellers, lessors, landlords and public records, and were compiled by MLS Property Information Network, Inc. The property listing data and information, and the Images, are for the personal, non commercial use of consumers having a good faith interest in purchasing, leasing or renting listed properties of the type displayed to them and may not be used for any purpose other than to identify prospective properties which such consumers may have a good faith interest in purchasing, leasing or renting. MLS Property Information Network, Inc. and its subscribers disclaim any and all representations and warranties as to the accuracy of the property listing data and information, or as to the accuracy of any of the Images, set forth herein.