108 Peterborough St. Unit 4F, Boston, MA 02215
- $699,000
- 2
- BD
- 1
- BA
- 927
- SqFt



Listing courtesy of Listing Agent: Lawrence Fisch from Listing Office: Boston's Preferred Properties, Inc..
- List Price
- $699,000
- Status
- ACTIVE
- Days on Market
- 139
- Price Change
- ▼ $20,000 1776218058
- MLS#
- 73488445
- Subtype
- Residential
- Year Built
- 1990
- Bedrooms
- 2
- Bathrooms
- 1
- Full Baths
- 1
- Living Area
- 927
- Lot Size
- 927
- Acres
- 0.02
- Building Name
- Fenway Views
- MLS Area Major
- The Fenway
Property Description
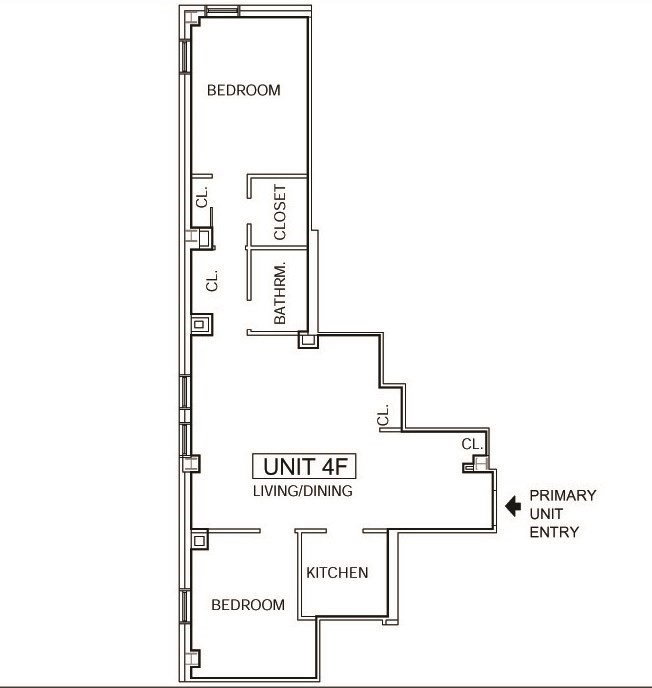
Prime Fenway location within Fenway Views Condominium. Very large, 4th floor, two bedroom condominium with one bathroom. The large bedroom has a walk in closet plus an additional closet. Open kitchen into living room. Unit features separate dining area and three large closets in the living area. Wall to wall carpet throughout. GORGEOUS entranceway, lobby, and common hallways. Elevator in building, laundry rooms on floors 3-7 as well as a trash chute. Storage lockers in the basement for rent subject to availability. Easy access to bus line and only a 7 minute walk to the Fenway T stop. Extensive selection of restaurants, entertainment, and shopping within easy walking distance. Close to the Longwood Medical area, Simmons University, Emmanuel College, Berklee College, Northeastern University, Boston University, etc. Unit pictures are from prior occupancy.
/u.realgeeks.media/manhhomes/header3.png)
Additional Information
- Amenities
- Hot Water, Laundry, Elevator(s)
- Interior Features
- Internet Available - Unknown
- Taxes
- $7,420
- HOA Fee
- $615
- Building Name
- Fenway Views
- Zoning
- CD
- Flooring
- Carpet
- Appliances
- Range, Refrigerator, Freezer
- Heating
- Forced Air
- Air Conditioning
- None
- Exterior Features
- Brick
- Stories
- 1
Mortgage Calculator
The property listing data and information, or the Images, set forth herein were provided to MLS Property Information Network, Inc. from third party sources, including sellers, lessors, landlords and public records, and were compiled by MLS Property Information Network, Inc. The property listing data and information, and the Images, are for the personal, non commercial use of consumers having a good faith interest in purchasing, leasing or renting listed properties of the type displayed to them and may not be used for any purpose other than to identify prospective properties which such consumers may have a good faith interest in purchasing, leasing or renting. MLS Property Information Network, Inc. and its subscribers disclaim any and all representations and warranties as to the accuracy of the property listing data and information, or as to the accuracy of any of the Images, set forth herein.