100 Belvidere Street Unit 7A, Boston, MA 02116
- $4,995,000
- 3
- BD
- 3
- BA
- 2,055
- SqFt







Listing courtesy of Listing Agent: Beth Dickerson from Listing Office: Gibson Sotheby's International Realty.
- List Price
- $4,995,000
- Status
- ACTIVE
- Days on Market
- 140
- MLS#
- 73487971
- Subtype
- Residential
- Year Built
- 2001
- Bedrooms
- 3
- Bathrooms
- 3
- Full Baths
- 2
- Half Baths
- 1
- Living Area
- 2,055
- Lot Size
- 2,055
- Acres
- 0.05
- Building Name
- The Belvedere
- MLS Area Major
- Back Bay
Property Description
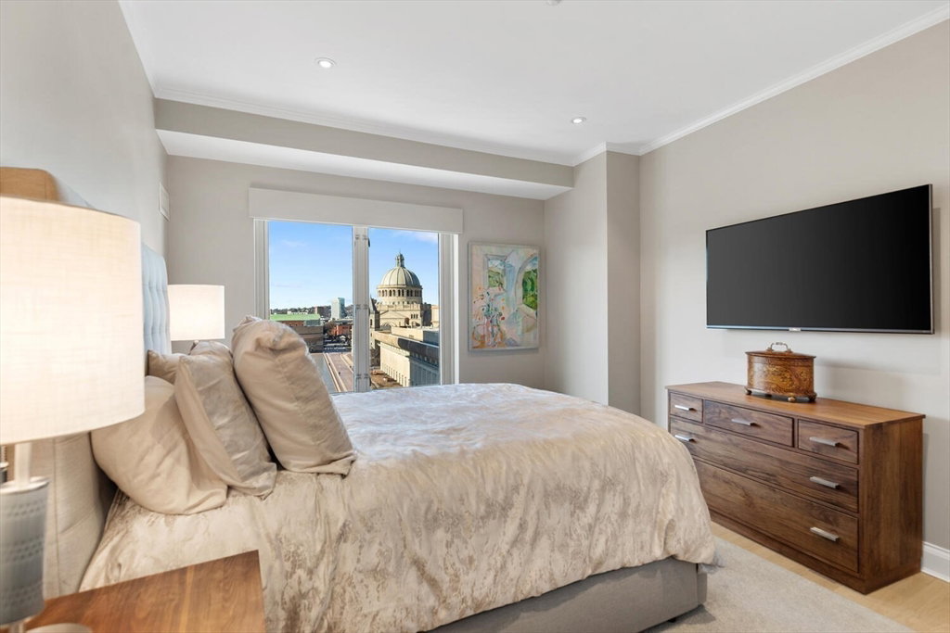
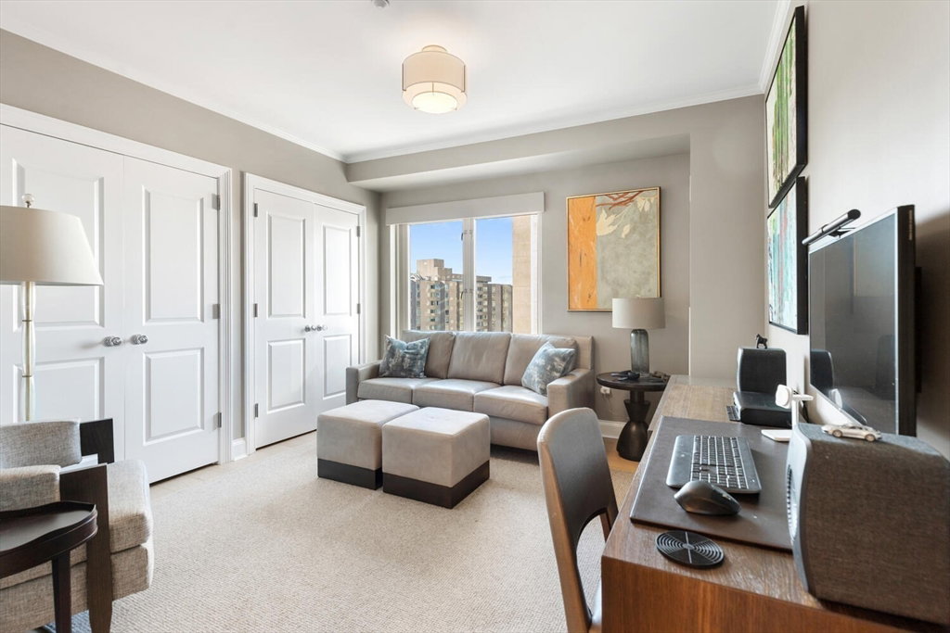
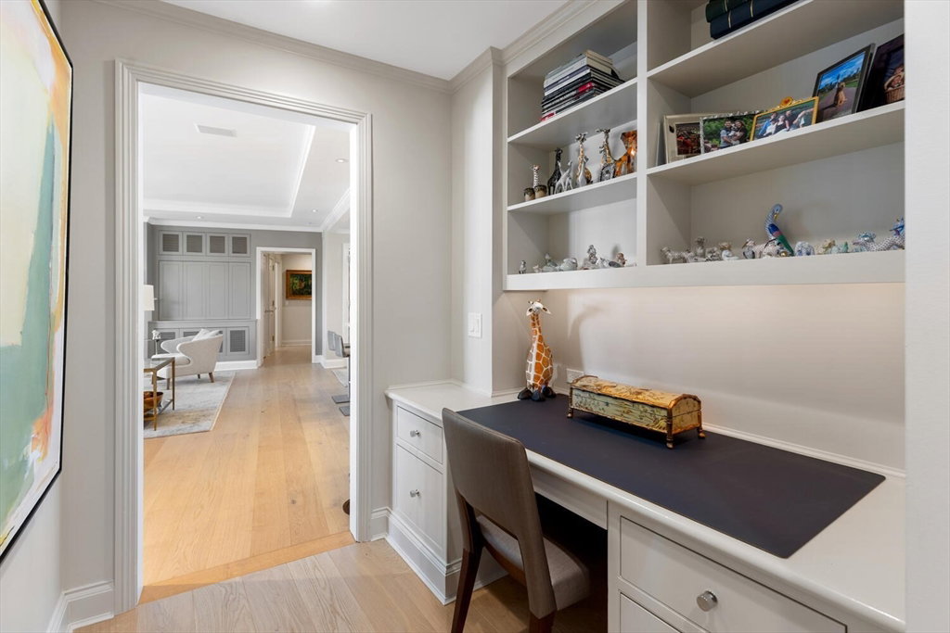
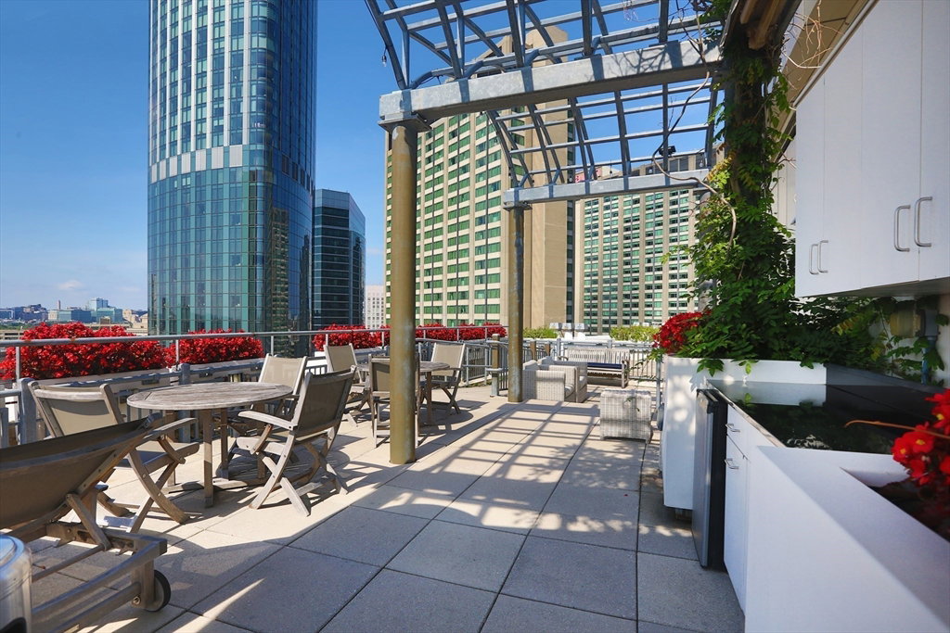
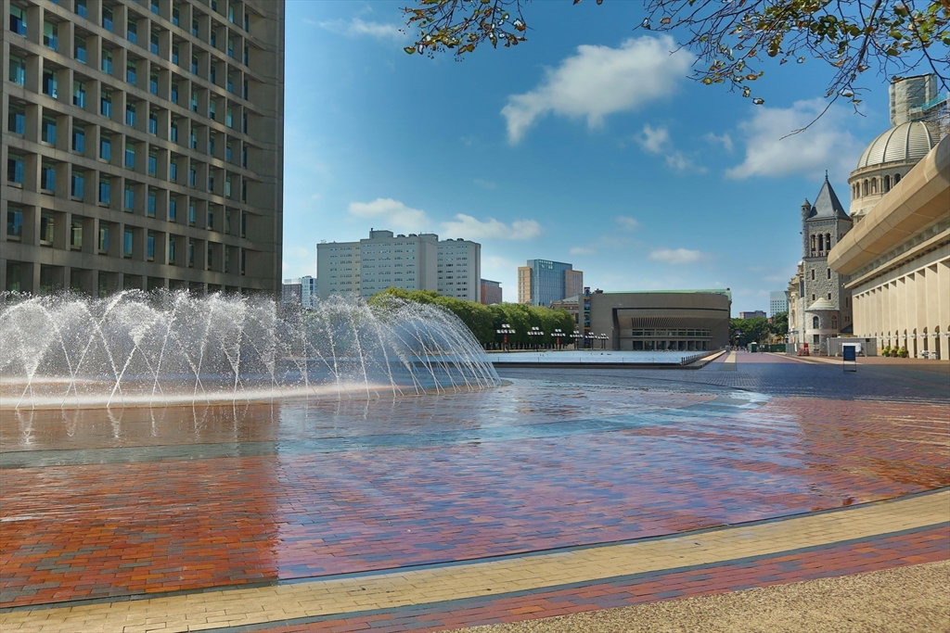
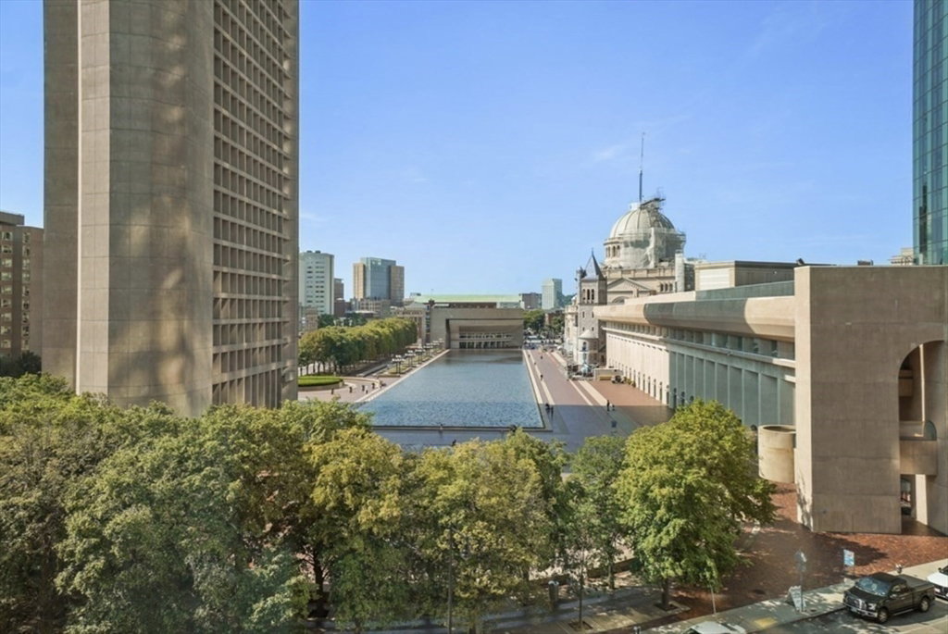
Exquisite 2023 renovation transforms this exceptional 3 bedroom, 2.5 bath residence into a pinnacle of sophistication at The Belvedere, Back Bay’s premier boutique luxury condominium. Sweeping unobstructed view of the serene Christian Science Reflecting Pool from every room are framed by oversized windows, flooding the home with natural light ideal for everyday living and sophisticated entertaining. The brand new chef’s kitchen features premium Thermador and Miele appliances,custom cabinetry,and a breakfast bar. Wide-plank 8-inch oak hardwood floors, bespoke millwork, custom lighting, and a gas fireplace elevate the living and dining spaces. A gracious powder room welcomes guests,while the expansive primary suite offers a remarkable walk-in closet and a spa-inspired bath. 2 additional bedrooms share a beautifully appointed full bath. Residents enjoy a roof terrace, daily continental breakfast, residents lounges, 2 Garage Parking, private storage, Prudential Center/Copley Mall access.
/u.realgeeks.media/manhhomes/header3.png)
Additional Information
- Amenities
- Elevator(s), Clubroom, Storage
- Exterior Features
- Deck - Roof, City View(s)
- Taxes
- $48,003
- HOA Fee
- $5,381
- Building Name
- The Belvedere
- Zoning
- CD
- Flooring
- Tile, Marble, Hardwood
- Appliances
- Oven, Dishwasher, Disposal, Microwave, Range, Refrigerator, Freezer, Washer, Dryer
- Heating
- Forced Air
- Air Conditioning
- Central Air
- Stories
- 1
- Parking Features
- Attached
- Garage Spaces
- 2
- View
- City
Mortgage Calculator
The property listing data and information, or the Images, set forth herein were provided to MLS Property Information Network, Inc. from third party sources, including sellers, lessors, landlords and public records, and were compiled by MLS Property Information Network, Inc. The property listing data and information, and the Images, are for the personal, non commercial use of consumers having a good faith interest in purchasing, leasing or renting listed properties of the type displayed to them and may not be used for any purpose other than to identify prospective properties which such consumers may have a good faith interest in purchasing, leasing or renting. MLS Property Information Network, Inc. and its subscribers disclaim any and all representations and warranties as to the accuracy of the property listing data and information, or as to the accuracy of any of the Images, set forth herein.