250 Hammond Pond Parkway Unit 1111S, Newton, MA 02467
- $799,000
- 2
- BD
- 2
- BA
- 1,285
- SqFt




Listing courtesy of Listing Agent: Richard C. Dore from Listing Office: Hammond Residential Real Estate.
- List Price
- $799,000
- Status
- ACTIVE
- Days on Market
- 141
- Price Change
- ▼ $26,000 1780266228
- MLS#
- 73487422
- Subtype
- Residential
- Year Built
- 1978
- Bedrooms
- 2
- Bathrooms
- 2
- Full Baths
- 2
- Living Area
- 1,285
- Lot Size
- 761,428
- Acres
- 17.48
- Building Name
- Towers Of Chestnut Hill
- MLS Area Major
- Chestnut Hill
Property Description
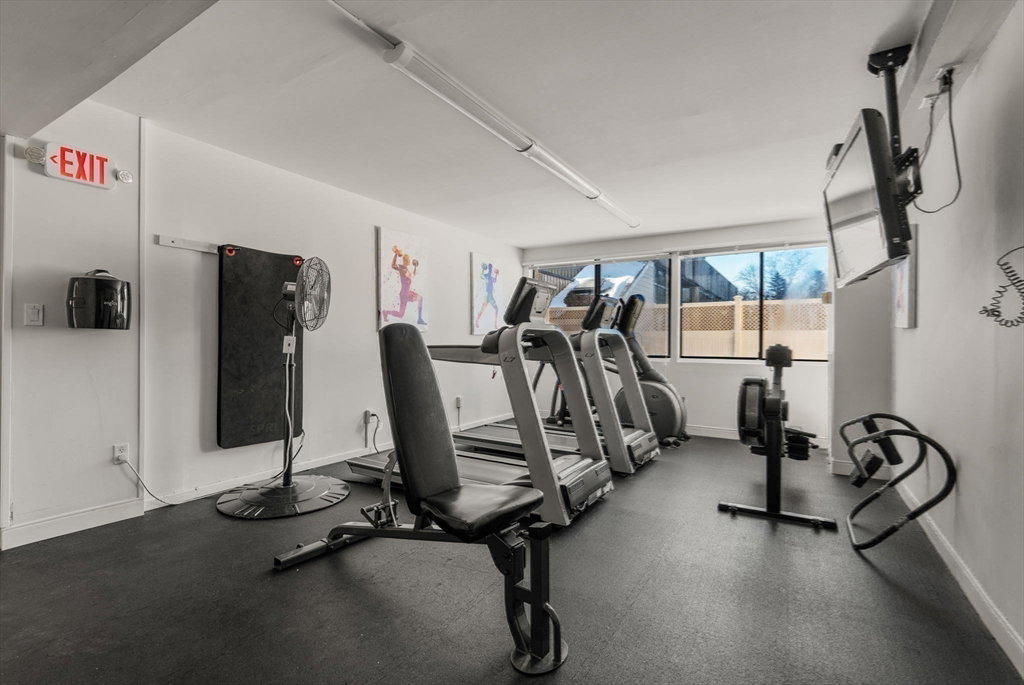
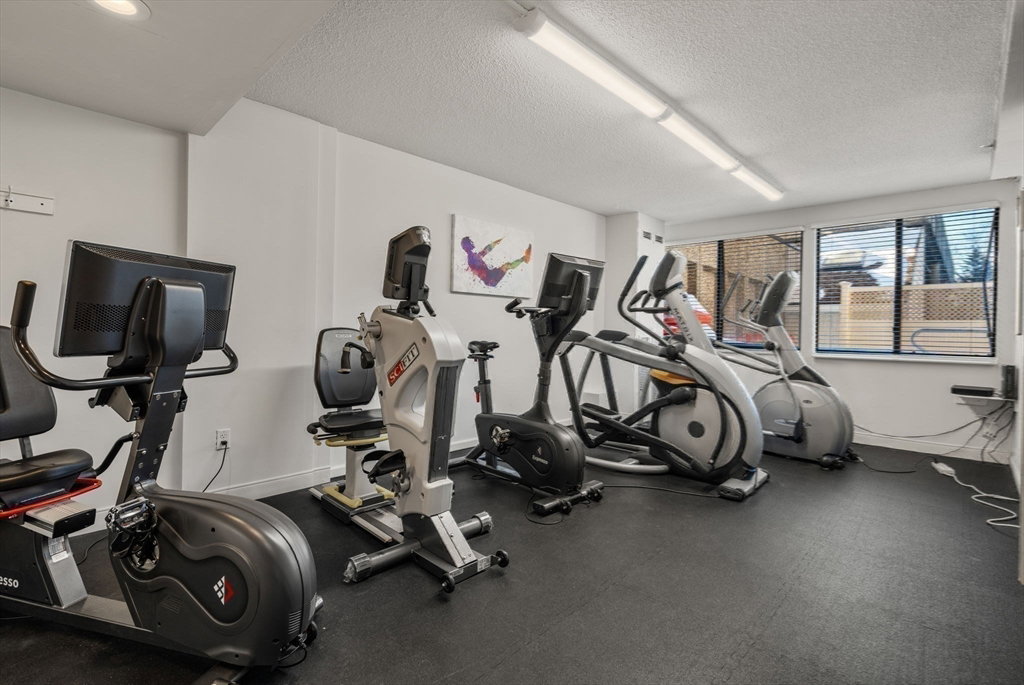
Chestnut Hill! Feel the quiet and calm elegance of this sun-filled 2 bedroom 2 bath condominium at the Chestnut Hill Towers. Watch the changing New England seasons above the colorful treetops from the 11th floor. An abundance of natural light and gorgeous sunsets off in the west make this open floor plan home perfect for entertaining. The spacious primary suite includes ensuite bathroom and 2 separate sinks. Closet space abounds with the primary walk-in closet and 2 double closets located in the entry and in the second bedroom. Amenities include 24/7 concierge, indoor swimming pool, clubhouse, library, exercise room, pickleball court, tennis courts, basketball court, gardening club, fire pit, grills, 2 elevators, locked package room, bike racks, 2 resident lounges, library, children's play spaces, ping pong, foosball in the game room and so much more. One prime deeded indoor garage parking space close to the elevator! Laundry in the unit! Minutes to Longwood Medical.
/u.realgeeks.media/manhhomes/header3.png)
Additional Information
- Amenities
- Hot Water, Pool, Laundry, Elevator(s), Tennis Court(s), Playground, Recreation Facilities, Paddle Tennis, Fitness Center, Sauna/Steam, Clubroom, Trail(s), Storage, Garden Area, Clubhouse
- Interior Features
- Internet Available - Satellite
- Taxes
- $7,512
- HOA Fee
- $1,016
- Building Name
- Towers Of Chestnut Hill
- Zoning
- MR4
- Appliances
- Range, Dishwasher, Disposal, Microwave, Refrigerator, Washer, Dryer
- Heating
- Central, Forced Air
- Air Conditioning
- Central Air
- Exterior Features
- Brick, Stone
- Stories
- 1
- Parking Features
- Under, Garage Door Opener, Deeded
- Garage Spaces
- 1
- Elementary School
- Bowen
- Middle School
- Oak Hill
- High School
- South
Mortgage Calculator
The property listing data and information, or the Images, set forth herein were provided to MLS Property Information Network, Inc. from third party sources, including sellers, lessors, landlords and public records, and were compiled by MLS Property Information Network, Inc. The property listing data and information, and the Images, are for the personal, non commercial use of consumers having a good faith interest in purchasing, leasing or renting listed properties of the type displayed to them and may not be used for any purpose other than to identify prospective properties which such consumers may have a good faith interest in purchasing, leasing or renting. MLS Property Information Network, Inc. and its subscribers disclaim any and all representations and warranties as to the accuracy of the property listing data and information, or as to the accuracy of any of the Images, set forth herein.