27 Jefferson St. Unit 204, Marlborough, MA 01752
- $589,900
- 2
- BD
- 2
- BA
- 1,414
- SqFt




Listing courtesy of Listing Agent: Stas Burdan from Listing Office: Alt.Re Real Estate, Inc..
- List Price
- $589,900
- Status
- ACTIVE
- Days on Market
- 143
- Price Change
- ▼ $10,000 1781301185
- MLS#
- 73486733
- Subtype
- Residential
- Year Built
- 2022
- Bedrooms
- 2
- Bathrooms
- 2
- Full Baths
- 2
- Living Area
- 1,414
- Lot Size
- 44,613
- Acres
- 1.02
- Building Name
- Jefferson Landing
Property Description
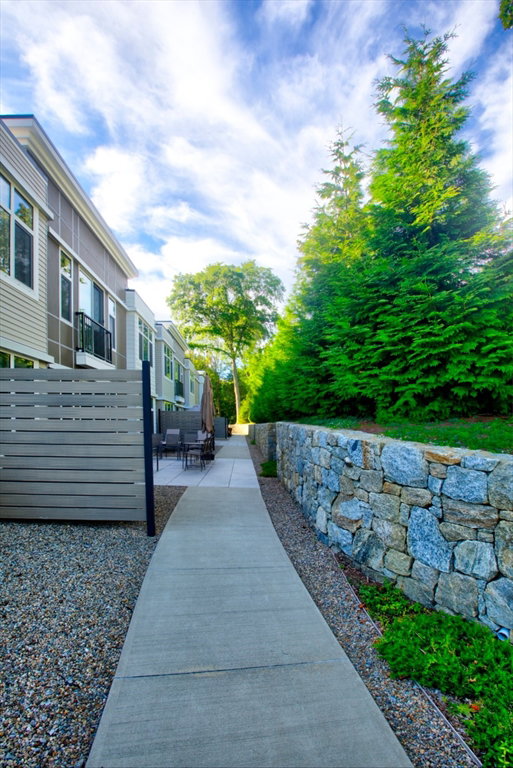
Experience luxury living in Marlborough’s most exciting condo! Just a 5-min walk to downtown, across from the Rail Trail & 1.3 miles to I-495. This rarely available, boutique-quality unit is in an elegant, meticulously maintained, and architecturally distinctive building with upscale, contemporary amenities in a beautiful, park-like setting. Enjoy single-level living with 2 beds, 2 full baths, 9' ceilings, wide bamboo floors, shaker cabinets, quartz counters, SS appliances, vented gas stove, in-unit laundry & custom walk-in closets. Spa-like baths with tile & modern vanities. Elevator access, heated driveway, garage parking, extra storage, efficient HVAC, Euro windows, fiber optic TV/Internet, CAT6 jacks. Fully fire-protected. Amenities include a stylish Community Room with bath, a rooftop deck, beautifully landscaped grounds, stone walls, and a resort-style atmosphere throughout.
/u.realgeeks.media/manhhomes/header3.png)
Additional Information
- Amenities
- Elevator(s), Garden Area
- Interior Features
- Kitchen Island, Cable Hookup, High Speed Internet Hookup, Open Floorplan, Recessed Lighting, Lighting - Pendant, Living/Dining Rm Combo, Finish - Sheetrock, High Speed Internet, Elevator
- Exterior Features
- Deck - Roof + Access Rights
- Taxes
- $5,822
- HOA Fee
- $410
- Building Name
- Jefferson Landing
- Zoning
- RB
- Flooring
- Bamboo, Renewable/Sustainable Flooring Materials, Wood
- Appliances
- Range, Dishwasher, Disposal, Refrigerator, Washer, Range Hood, Stainless Steel Appliance(s), Gas Cooktop, Plumbed For Ice Maker
- Heating
- Forced Air, Natural Gas
- Air Conditioning
- Central Air, Individual
- Exterior Features
- Frame, Conventional (2x4-2x6)
- Stories
- 1
- Parking Features
- Under, Deeded, Assigned, Paved
- Garage Spaces
- 1
- Elementary School
- Richer
- Middle School
- Whitcomb/Amsa
- High School
- Mhs/Amsa
Mortgage Calculator
The property listing data and information, or the Images, set forth herein were provided to MLS Property Information Network, Inc. from third party sources, including sellers, lessors, landlords and public records, and were compiled by MLS Property Information Network, Inc. The property listing data and information, and the Images, are for the personal, non commercial use of consumers having a good faith interest in purchasing, leasing or renting listed properties of the type displayed to them and may not be used for any purpose other than to identify prospective properties which such consumers may have a good faith interest in purchasing, leasing or renting. MLS Property Information Network, Inc. and its subscribers disclaim any and all representations and warranties as to the accuracy of the property listing data and information, or as to the accuracy of any of the Images, set forth herein.