7 Grindstone Ct, Westborough, MA 01581
- $1,400,000
- 4
- BD
- 4
- BA
- 4,473
- SqFt




Listing courtesy of Listing Agent: Tara Cassery from Listing Office: ERA Key Realty Services - Westborough.
- List Price
- $1,400,000
- Status
- ACTIVE
- Days on Market
- 146
- Price Change
- ▼ $50,000 1777491338
- MLS#
- 73485634
- Subtype
- Residential
- Style
- Colonial
- Year Built
- 1999
- Bedrooms
- 4
- Bathrooms
- 4
- Full Baths
- 4
- Living Area
- 4,473
- Lot Size
- 30,748
- Acres
- 0.70
- Subdivision
- Piccadilly Mill
Property Description
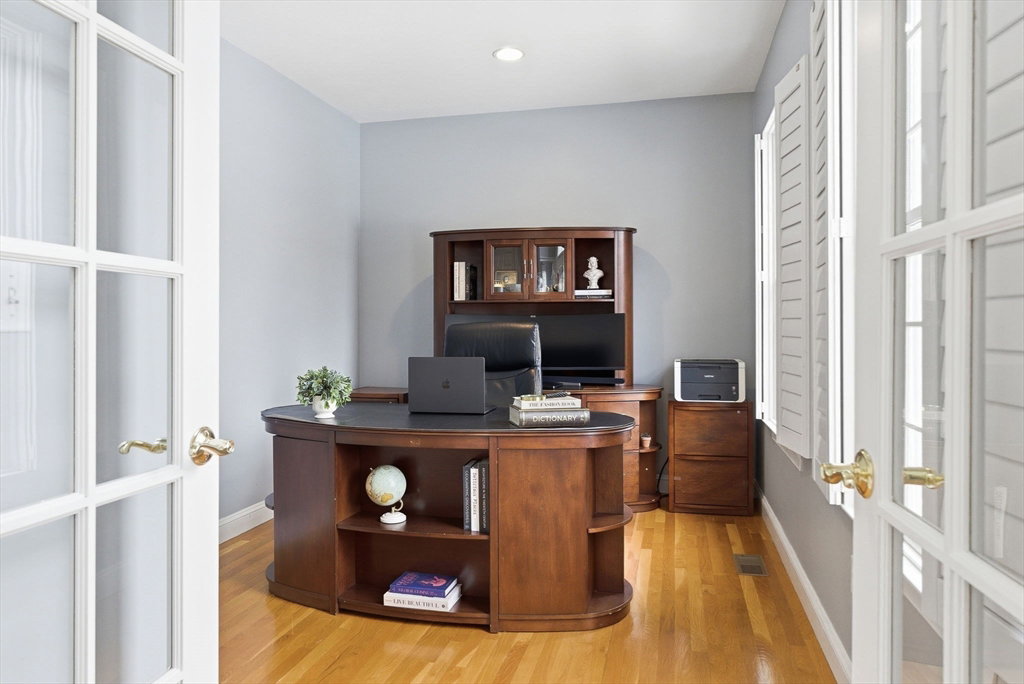
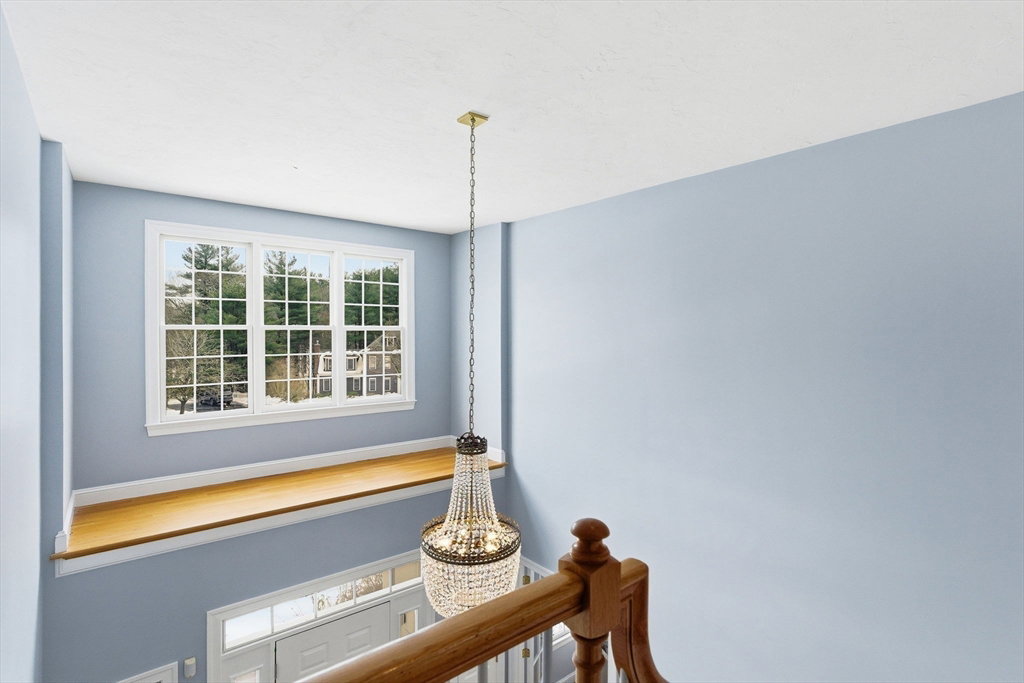
Located in the highly sought-after Piccadilly Mill neighborhood, this pristine East facing Colonial sits on a prime cul-de-sac lot. A dramatic sweeping staircase & gleaming hardwood floors welcome you inside. The chef’s kitchen features white cabinetry, quartz countertops, center island, tile backsplash, gas cooking, & double ovens. The step-down great room boasts a wood-burning fireplace & access to the fenced backyard. Elegant columns define the formal living & dining rooms. A private home office & mudroom off the garage add functionality. The second floor offers hardwoods throughout & three full baths. The spacious primary suite includes a sitting area, walk-in closet with custom closet system, & a luxurious bath with dual vanities, Jacuzzi tub, & shower. A separate laundry room with sink completes the level. The finished 3rd floor provides flexible space for a gym, media room, or playroom. Young roof, newer HVAC, & numerous upgrades. Enjoy a deck overlooking a private backyard!
/u.realgeeks.media/manhhomes/header3.png)
Additional Information
- Interior Features
- Recessed Lighting, Closet, Bathroom - Full, Bathroom - With Tub & Shower, Countertops - Stone/Granite/Solid, Game Room, Foyer, Mud Room, Bathroom, Home Office, Central Vacuum, Walk-up Attic, Wired for Sound
- Exterior Features
- Deck - Wood, Rain Gutters, Professional Landscaping, Screens, Fenced Yard
- Taxes
- $20,465
- HOA Fee
- $300
- Property Description
- Colonial
- Zoning
- Res
- Flooring
- Tile, Carpet, Hardwood, Flooring - Wall to Wall Carpet, Flooring - Hardwood
- Appliances
- Gas Water Heater, Oven, Dishwasher, Microwave, Range, Refrigerator, Washer, Dryer, Plumbed For Ice Maker
- Heating
- Forced Air, Heat Pump, Humidity Control, Natural Gas
- Air Conditioning
- Central Air
- Exterior Features
- Frame
- Foundation
- Concrete Perimeter
- Parking Features
- Attached, Garage Door Opener, Workshop in Garage, Paved Drive, Off Street, Paved
- Garage Spaces
- 2
- Elementary School
- Hastings
- Middle School
- Gibbons
- High School
- Westborough High
Mortgage Calculator
The property listing data and information, or the Images, set forth herein were provided to MLS Property Information Network, Inc. from third party sources, including sellers, lessors, landlords and public records, and were compiled by MLS Property Information Network, Inc. The property listing data and information, and the Images, are for the personal, non commercial use of consumers having a good faith interest in purchasing, leasing or renting listed properties of the type displayed to them and may not be used for any purpose other than to identify prospective properties which such consumers may have a good faith interest in purchasing, leasing or renting. MLS Property Information Network, Inc. and its subscribers disclaim any and all representations and warranties as to the accuracy of the property listing data and information, or as to the accuracy of any of the Images, set forth herein.