42 Bow St Unit 5, Somerville, MA 02143
- $849,900
- 2
- BD
- 2
- BA
- 1,003
- SqFt





Listing courtesy of Listing Agent: Gary Sobel from Listing Office: Keller Williams Boston MetroWest.
- List Price
- $849,900
- Status
- ACTIVE
- Days on Market
- 154
- Price Change
- ▼ $25,100 1782757273
- MLS#
- 73481827
- Subtype
- Residential
- Year Built
- 2012
- Bedrooms
- 2
- Bathrooms
- 2
- Full Baths
- 2
- Living Area
- 1,003
Property Description
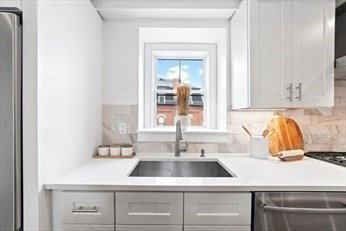
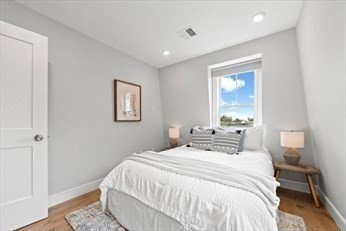
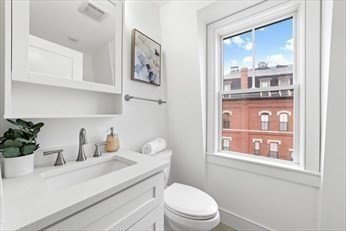
Now available for immediate occupancy! City living at its best in this top floor luxury condo WITH OFF-STREET PARKING in vibrant Union Sq. Rebuilt in 2019 w/ modern features & exceptional craftsmanship - coffer ceiling, recessed lighting, shiplap-accented gas fireplace & open concept layout for everyday living & entertaining. Gourmet kitchen w/ JennAir stainless steel appliances, wall-mount hood, quartz countertops, Carrera marble backsplash & stunning waterfall-edge island w/ seating for 3, integrated microwave & cabinets. Walk in pantry for more storage. Main bath w/ single vanity & tub/shower. Primary bedroom w/ dual closets & en suite, spa like full bath w/ large walk-in shower & double vanities. 2nd bedroom is queen bed friendly w/ closet. Convenient in unit washer/dryer. attic storage, Nest thermostat, Wyze doorbell, pet friendly, & owner-occupied building. Restaurants, shops, parks & entertainment at your doorstep - Bow Market, Market Basket, Whole Foods, parks/dog parks close by. Green Line mins away. Harvard Sq/Davis Sq/Porter Sq nearby.
/u.realgeeks.media/manhhomes/header3.png)
Additional Information
- Interior Features
- Internet Available - Broadband
- Exterior Features
- City View(s)
- Taxes
- $9,745
- HOA Fee
- $167
- Zoning
- res
- Flooring
- Wood, Tile
- Appliances
- Range, Dishwasher, Microwave, Refrigerator, Washer, Dryer
- Heating
- Central, Forced Air, Natural Gas, Unit Control
- Air Conditioning
- Central Air
- Stories
- 3
- Parking Features
- Off Street, Assigned, Paved, Exclusive Parking
- View
- City
Mortgage Calculator
The property listing data and information, or the Images, set forth herein were provided to MLS Property Information Network, Inc. from third party sources, including sellers, lessors, landlords and public records, and were compiled by MLS Property Information Network, Inc. The property listing data and information, and the Images, are for the personal, non commercial use of consumers having a good faith interest in purchasing, leasing or renting listed properties of the type displayed to them and may not be used for any purpose other than to identify prospective properties which such consumers may have a good faith interest in purchasing, leasing or renting. MLS Property Information Network, Inc. and its subscribers disclaim any and all representations and warranties as to the accuracy of the property listing data and information, or as to the accuracy of any of the Images, set forth herein.