58 Bagnell Drive Unit 58, Pembroke, MA 02359
- $619,000
- 3
- BD
- 3
- BA
- 2,030
- SqFt















Listing courtesy of Listing Agent: Carol J. Lochiatto from Listing Office: Keller Williams Realty.
- List Price
- $619,000
- Status
- ACTIVE
- Days on Market
- 160
- Price Change
- ▼ $10,000 1785373490
- MLS#
- 73480351
- Subtype
- Residential
- Year Built
- 2002
- Bedrooms
- 3
- Bathrooms
- 3
- Full Baths
- 2
- Half Baths
- 1
- Living Area
- 2,030
- Building Name
- Pembroke Pines
Property Description
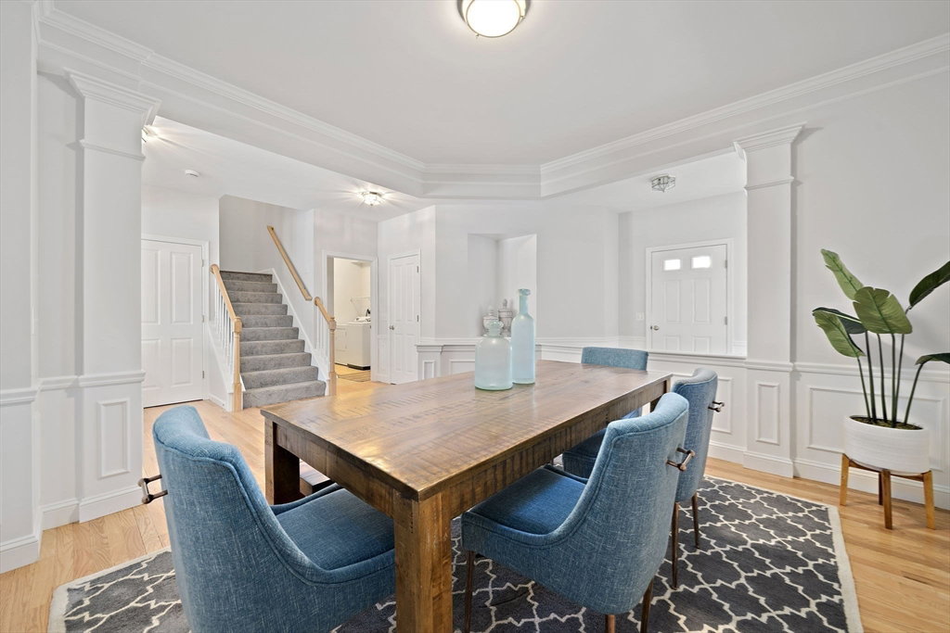
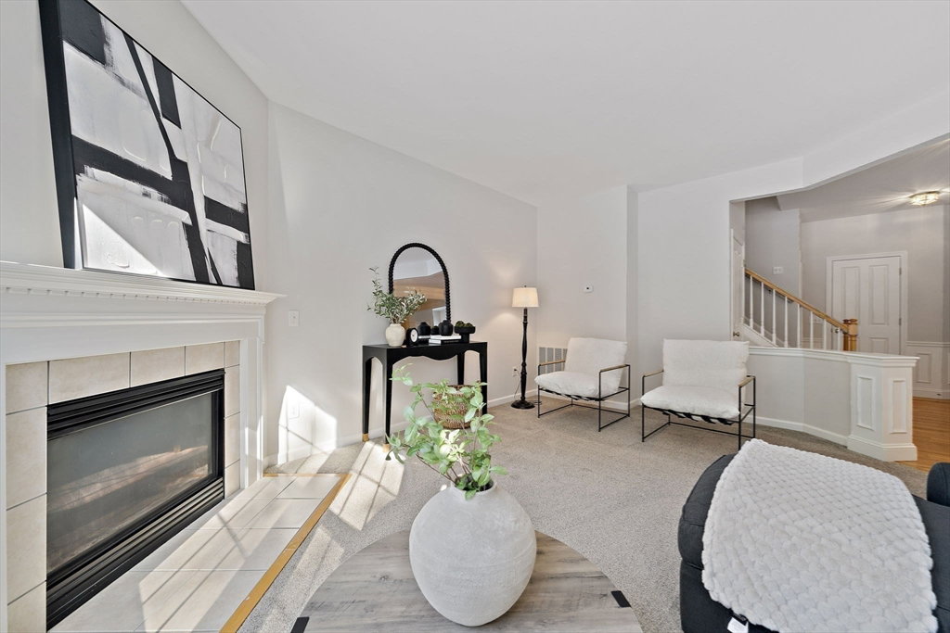
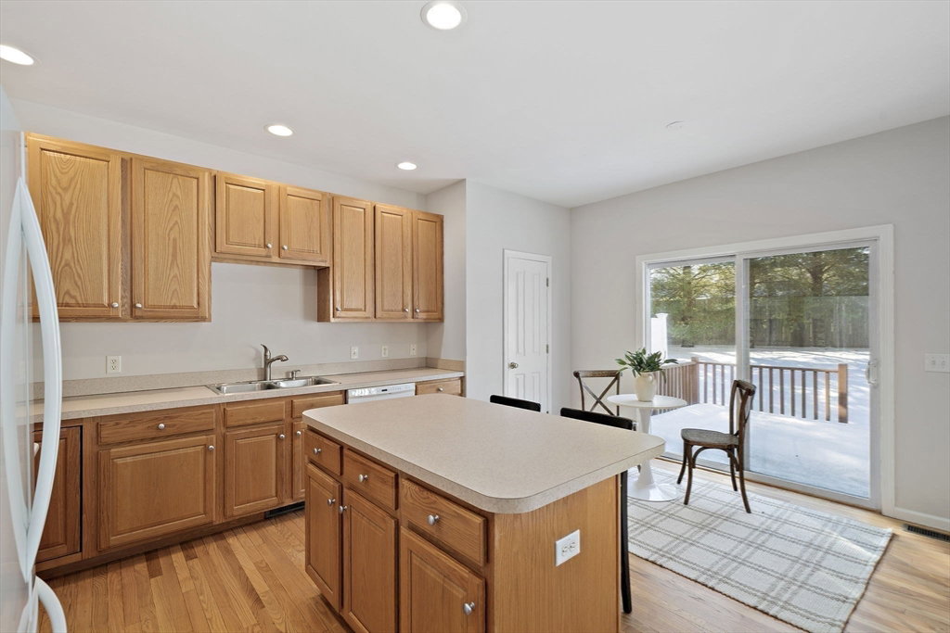
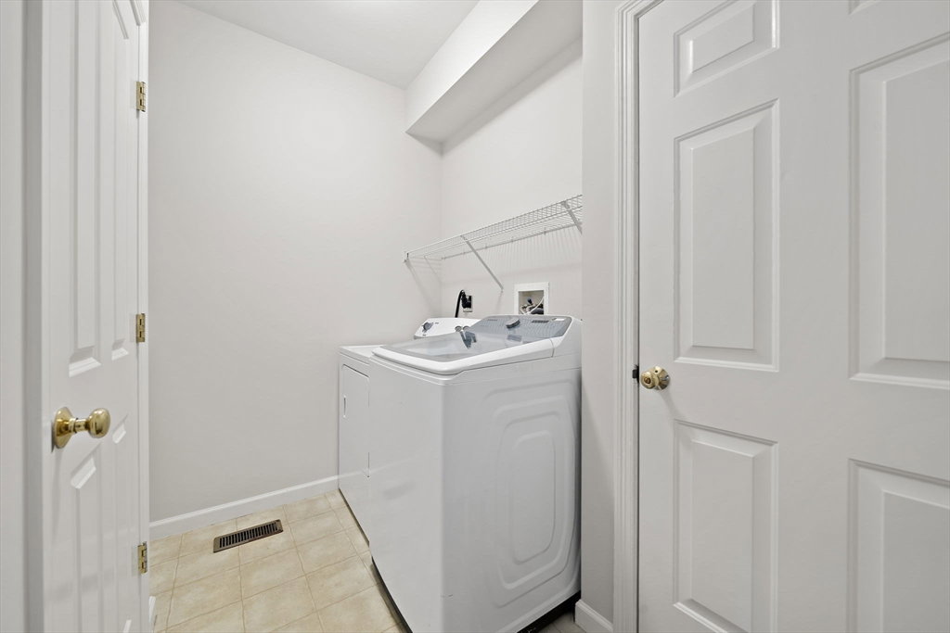
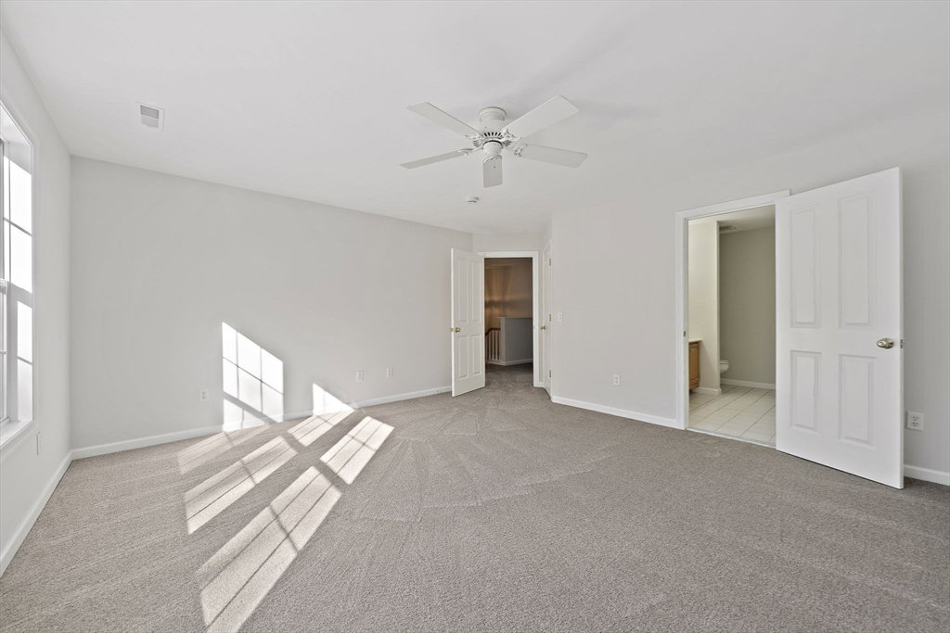
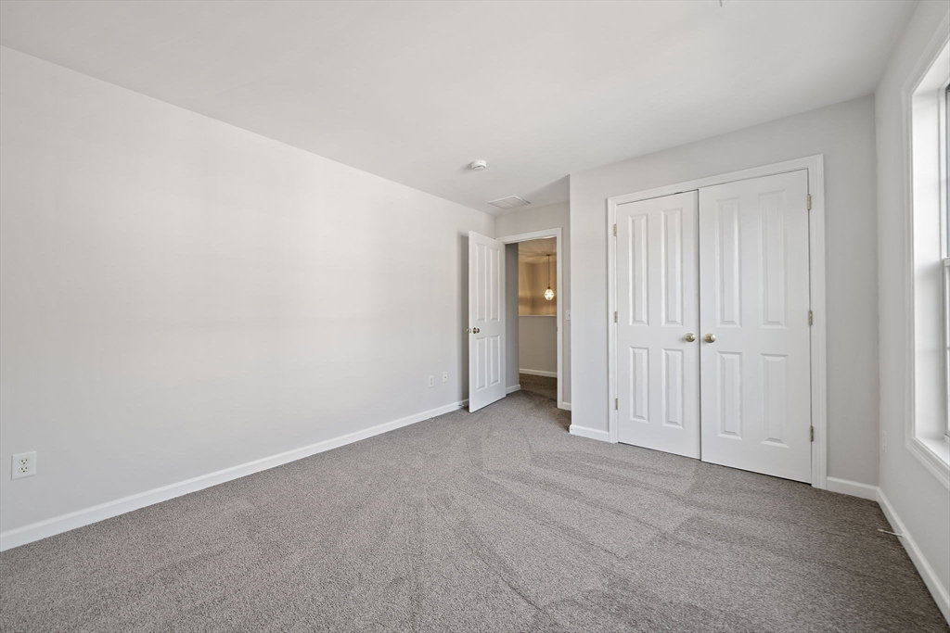
Sought after Pembroke Pines, offering the charm of a traditional single-family home&neighborhood w/the ease of condo living.Property interior has been professionally painted w/brand new carpeting installed throughout AND all hardwood floors refinished! New roofs are currently being installed throughout the entire complex.Features 2 levels of living, attached 2-car garage PLUS a full/unfinished basement. A rare find with OVER 2k s.f. of living space. Upstairs you will find 2-3 bedrooms(see disclosure) with 2 full baths including a private main suite.1st fl is an open floor plan w/large kitchen, gas fireplace in the living room, large formal dining area, half guest bath+laundry room.A slider in kitchen opens to deck+yard area.Conveniently located near major routes, shopping&restaurants. Professionally managed complex.Move in ready and quick sale can be accomodated!
/u.realgeeks.media/manhhomes/header3.png)
Additional Information
- Interior Features
- Closet, Bonus Room, Foyer
- Exterior Features
- Deck
- Taxes
- $6,615
- HOA Fee
- $430
- Building Name
- Pembroke Pines
- Zoning
- res
- Flooring
- Tile, Vinyl, Carpet, Laminate, Hardwood, Flooring - Wall to Wall Carpet, Flooring - Hardwood
- Appliances
- Range, Microwave, Refrigerator
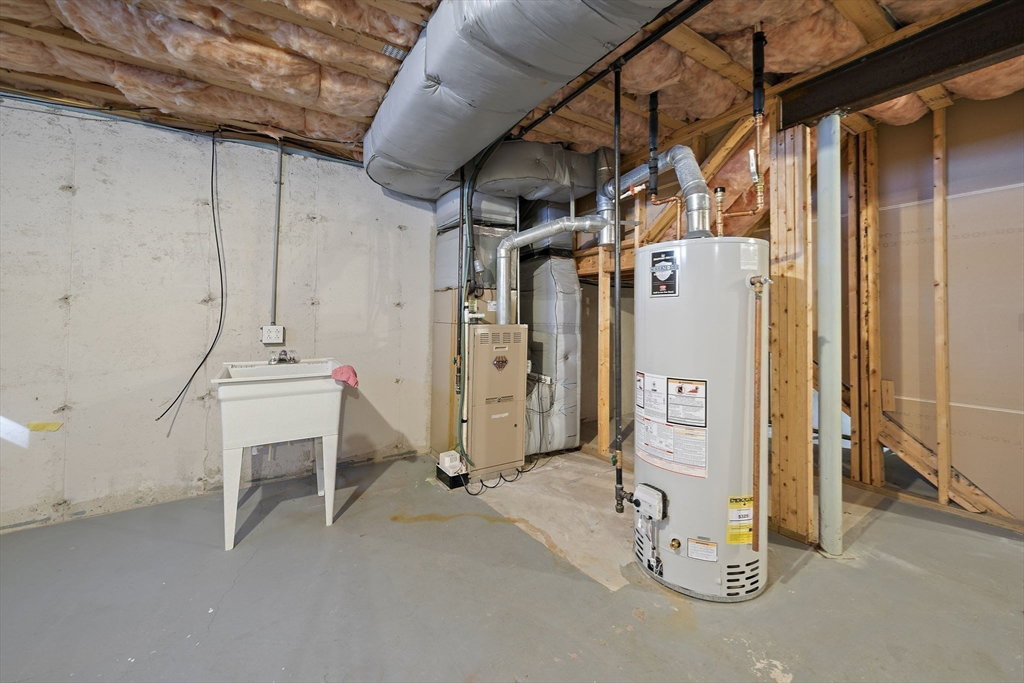
- Heating
- Forced Air, Natural Gas
- Air Conditioning
- Central Air
- Exterior Features
- Frame
- Stories
- 3
- Parking Features
- Attached, Off Street, Paved
- Garage Spaces
- 2
Mortgage Calculator
The property listing data and information, or the Images, set forth herein were provided to MLS Property Information Network, Inc. from third party sources, including sellers, lessors, landlords and public records, and were compiled by MLS Property Information Network, Inc. The property listing data and information, and the Images, are for the personal, non commercial use of consumers having a good faith interest in purchasing, leasing or renting listed properties of the type displayed to them and may not be used for any purpose other than to identify prospective properties which such consumers may have a good faith interest in purchasing, leasing or renting. MLS Property Information Network, Inc. and its subscribers disclaim any and all representations and warranties as to the accuracy of the property listing data and information, or as to the accuracy of any of the Images, set forth herein.