11 Stephanie Drive, Gardner, MA 01440
- $427,500
- 3
- BD
- 2
- BA
- 1,440
- SqFt






Listing courtesy of Listing Agent: Wayne Collette from Listing Office: Jill & Co. Realty Group.
- List Price
- $427,500
- Status
- CONTINGENT
- Days on Market
- 168
- Price Change
- ▼ $2,400 1779913367
- MLS#
- 73478584
- Subtype
- Residential
- Style
- Colonial
- Year Built
- 2026
- Bedrooms
- 3
- Bathrooms
- 2
- Full Baths
- 1
- Half Baths
- 1
- Living Area
- 1,440
- Lot Size
- 5,460
- Acres
- 0.13
Property Description
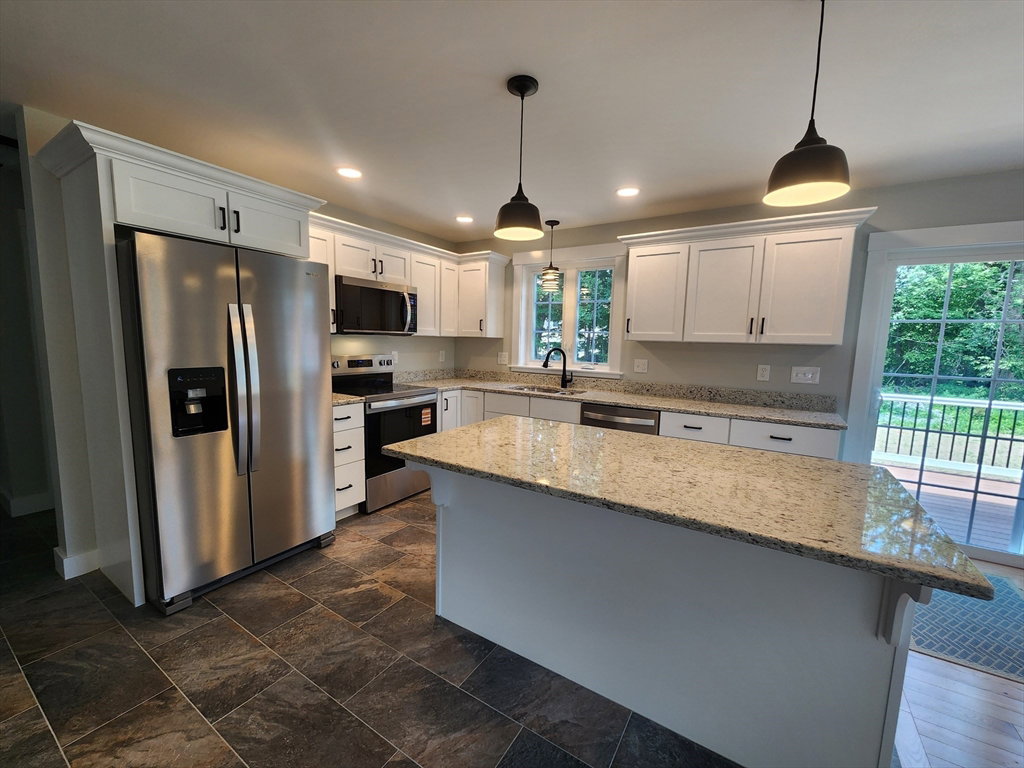
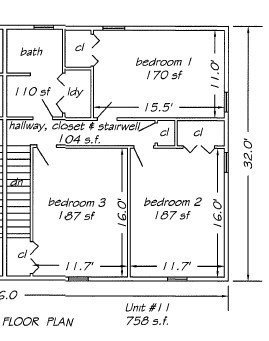
Buyer lost financing. New construction! Discover modern comfort and convenience in this 3-bedroom, 1-1/2 bath "attached" single family home located in a peaceful, friendly neighborhood. Thoughtfully designed, open-concept living & dining area, a spacious kitchen with granite countertops and stainless steel appliances. Oversized windows in every room give this home spectacular natural light! Quiet streets, nearby parks, and local amenities, this duplex offers the perfect blend of tranquility and modern living for anyone looking to settle into a welcoming community. Don’t miss your chance to make this beautiful new home yours! This home is situated perfectly, exuding small town charm yet conveniently close to all area amenities including great restaurants, shopping, summer concerts in the park and public trans as well as major routes and close Route 2. City water and sewer! 3-car off street parking and private yard. 1 yr warranty, Low condo fee for Master insurance only! .
/u.realgeeks.media/manhhomes/header3.png)
Additional Information
- Exterior Features
- Deck, Deck - Composite
- Property Description
- Colonial
- Zoning
- R-2
- Flooring
- Tile, Carpet, Hardwood
- Appliances
- Water Heater, Range, Disposal, Refrigerator, Washer
- Heating
- Central, Forced Air, Propane
- Air Conditioning
- Central Air
- Exterior Features
- Frame
- Foundation
- Concrete Perimeter
- Parking Features
- Paved Drive, Off Street, Paved
Mortgage Calculator
The property listing data and information, or the Images, set forth herein were provided to MLS Property Information Network, Inc. from third party sources, including sellers, lessors, landlords and public records, and were compiled by MLS Property Information Network, Inc. The property listing data and information, and the Images, are for the personal, non commercial use of consumers having a good faith interest in purchasing, leasing or renting listed properties of the type displayed to them and may not be used for any purpose other than to identify prospective properties which such consumers may have a good faith interest in purchasing, leasing or renting. MLS Property Information Network, Inc. and its subscribers disclaim any and all representations and warranties as to the accuracy of the property listing data and information, or as to the accuracy of any of the Images, set forth herein.