5 Putnam Hill Rd, Sutton, MA 01590
- $749,900
- 5
- BD
- 4
- BA
- 3,175
- SqFt










Listing courtesy of Listing Agent: Johanna Larson Ameen from Listing Office: Prospective Realty INC.
- List Price
- $749,900
- Status
- ACTIVE
- Days on Market
- 169
- Price Change
- ▼ $25,000 1774564055
- MLS#
- 73477399
- Subtype
- Residential
- Style
- Antique
- Year Built
- 1724
- Bedrooms
- 5
- Bathrooms
- 4
- Full Baths
- 3
- Half Baths
- 1
- Living Area
- 3,175
- Lot Size
- 102,651
- Acres
- 2.36
Property Description
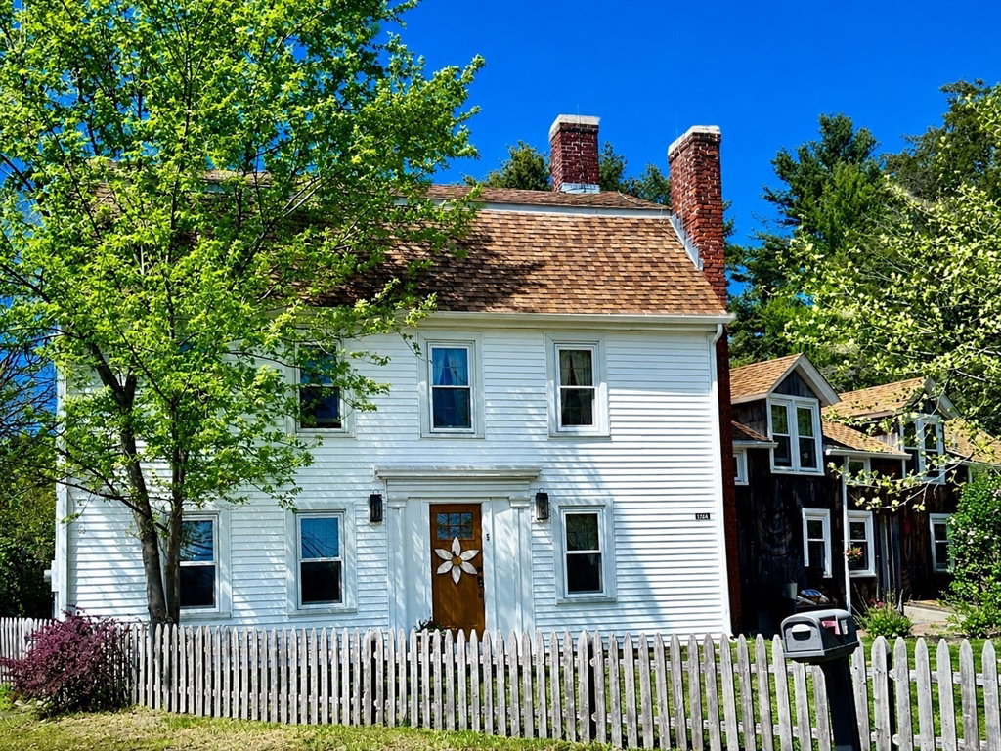
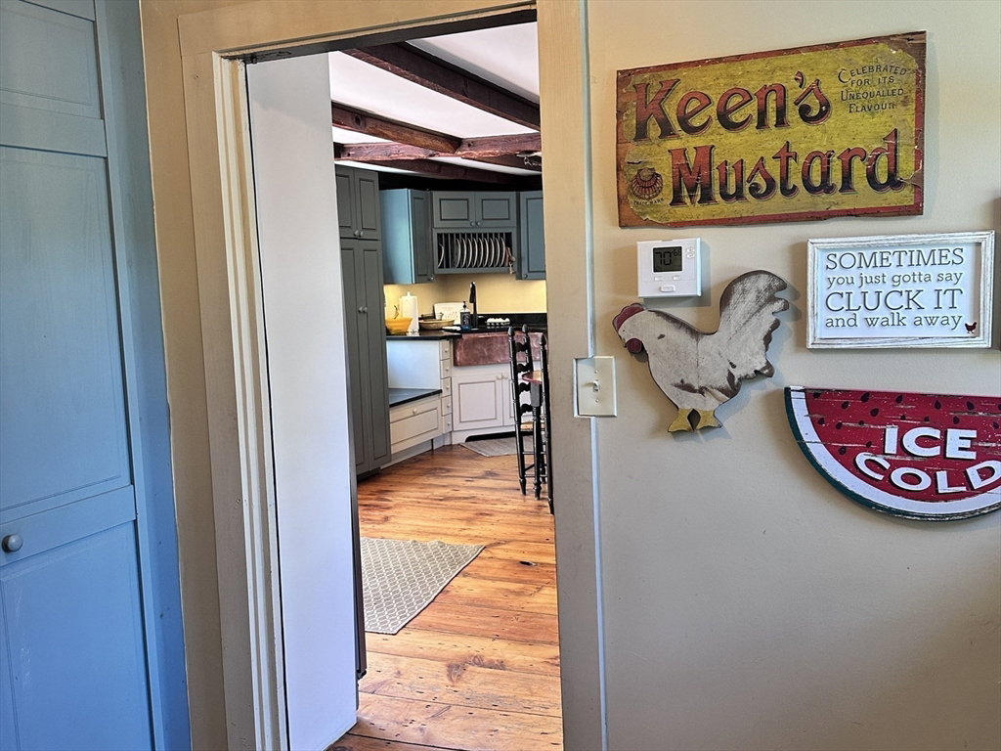
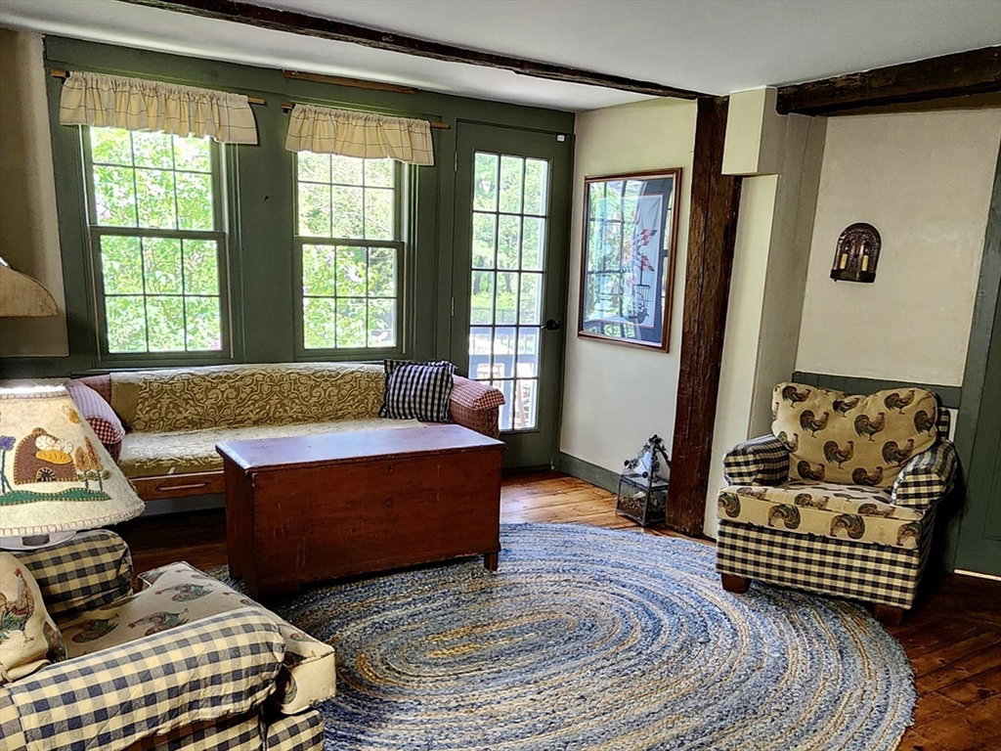
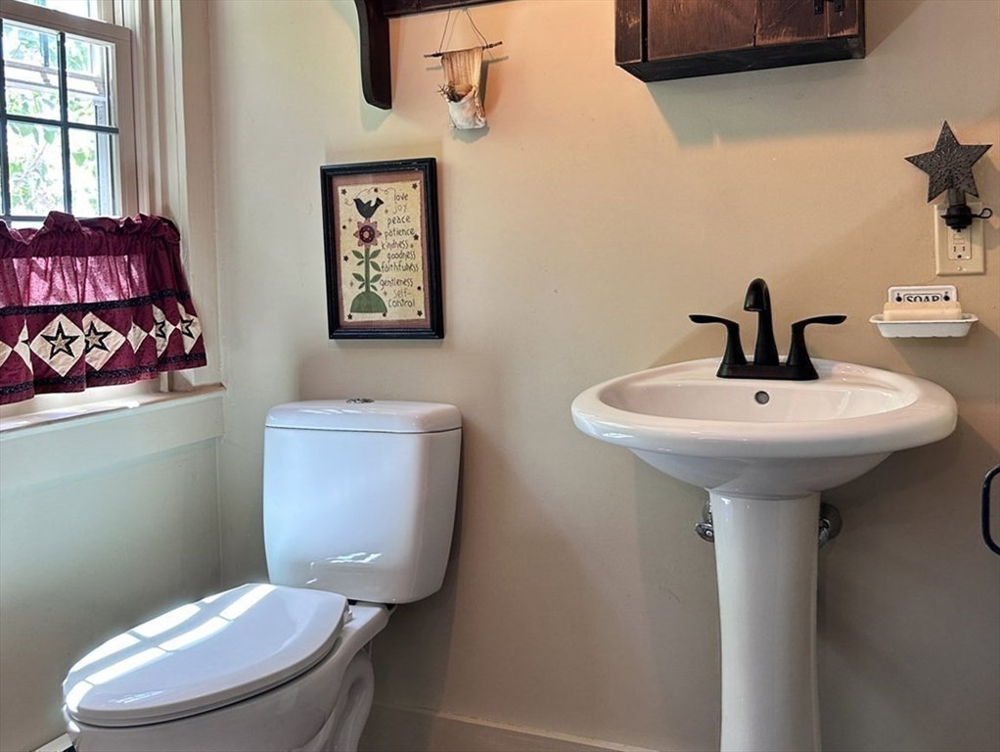
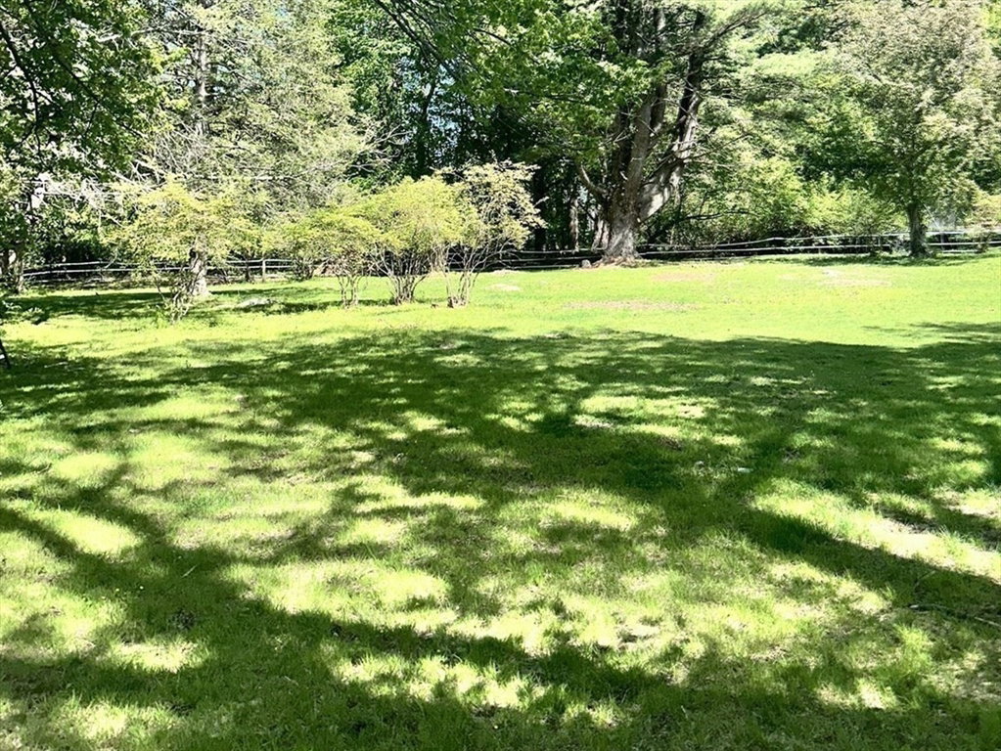
Stunning Dutch Gambrel offering the perfect blend of antique charm and modern living. Original exposed beams and wide pine floors highlight the homes rich history, while extensive renovations and new systems provide move-in-ready comfort. With 5 bedrooms, 3.5 baths and dual staircases the home offers space and flexibility. Multiple propane fireplaces enhance the warmth and character. Custom kitchen with soapstone counters, copper sink and reproduction stove that offers gas cook top with electric oven for ease of use while maintaining aesthetics. Main floor offers mudroom, oversized utility room with a half bath providing ample storage. Outdoors, there is a barn with paddocks and acres of mature landscaping. New England stone walls highlight the boundary and adds to the tranquil feel of the yard. In-ground pool area is overlooked by a patio that is accessed from the kitchen, perfect for entertaining. No detail has been overlooked, a must see property.
/u.realgeeks.media/manhhomes/header3.png)
Additional Information
- Interior Features
- Bathroom, Mud Room, Office, Play Room, Walk-up Attic
- Exterior Features
- Deck, Patio, Pool - Inground, Rain Gutters, Barn/Stable, Paddock, Fenced Yard, Garden, Horses Permitted, Invisible Fence, Stone Wall
- Taxes
- $6,580
- Property Description
- Antique
- Zoning
- R1
- Flooring
- Tile, Marble, Pine
- Appliances
- Water Heater, Tankless Water Heater, Range, Dishwasher, Refrigerator, Washer, Dryer, Water Treatment
- Heating
- Baseboard, Natural Gas, Propane
- Air Conditioning
- Window Unit(s)
- Exterior Features
- Post & Beam
- Foundation
- Stone
- Pool
- Yes
- Parking Features
- Barn, Paved
- Garage Spaces
- 1
- Elementary School
- Sutton
- Middle School
- Sutton
- High School
- Sutton
- View
- Scenic View(s)
Mortgage Calculator
The property listing data and information, or the Images, set forth herein were provided to MLS Property Information Network, Inc. from third party sources, including sellers, lessors, landlords and public records, and were compiled by MLS Property Information Network, Inc. The property listing data and information, and the Images, are for the personal, non commercial use of consumers having a good faith interest in purchasing, leasing or renting listed properties of the type displayed to them and may not be used for any purpose other than to identify prospective properties which such consumers may have a good faith interest in purchasing, leasing or renting. MLS Property Information Network, Inc. and its subscribers disclaim any and all representations and warranties as to the accuracy of the property listing data and information, or as to the accuracy of any of the Images, set forth herein.