190 Marlborough Unit A, Boston, MA 02116
- $3,200,000
- 3
- BD
- 3
- BA
- 2,146
- SqFt




Listing courtesy of Listing Agent: David Sampson from Listing Office: Real Broker MA, LLC.
- List Price
- $3,200,000
- Status
- ACTIVE
- Days on Market
- 174
- Price Change
- ▼ $275,000 1778552544
- MLS#
- 73476392
- Subtype
- Residential
- Year Built
- 1881
- Bedrooms
- 3
- Bathrooms
- 3
- Full Baths
- 2
- Half Baths
- 1
- Living Area
- 2,146
- MLS Area Major
- Back Bay
Property Description
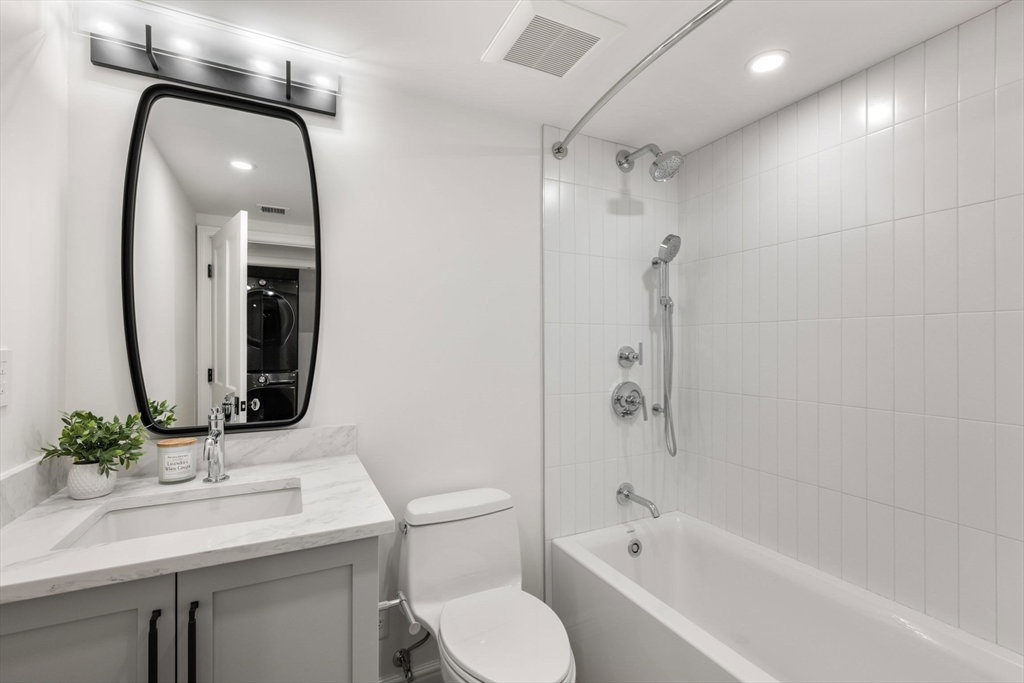
Parlor-level duplex offering 3 bedrooms, 3 baths, and 2,146 sq ft following a complete, no-expense-spared gut renovation. Ceiling heights range from 9–10 feet, soaring to 12 feet in the solarium, which is one of only a handful of true living-room solariums in Back Bay. The home features a newly reconfigured floor plan with all-new plumbing, electrical, Lutron lighting throughout, two-zone HVAC, insulation, roof, doors, flooring, and windows. A dramatic, light-filled solarium living room with custom exterior copper cladding anchors the main living space. The entirely new kitchen is outfitted with a counter-depth Sub-Zero refrigerator, Bosch dishwasher, Wolf 6-burner gas range with double ovens, stone countertops, custom lighting, tile backsplash, cabinetry, vented hood, oversized island, and walk-in pantry. Spa-quality baths feature bespoke tile work and high-end fixtures. Additional highlights include in-unit washer/dryer, storage, and direct access to parking.
/u.realgeeks.media/manhhomes/header3.png)
Additional Information
- Interior Features
- Internet Available - Broadband, High Speed Internet
- Exterior Features
- Patio
- Taxes
- $23,575
- HOA Fee
- $1,220
- Zoning
- res
- Flooring
- Wood, Tile
- Appliances
- Range, Oven, Dishwasher, Disposal, Microwave, Refrigerator, Freezer, Washer, Dryer, Range Hood, Plumbed For Ice Maker
- Heating
- Central, Electric Baseboard, Unit Control
- Air Conditioning
- Central Air, Unit Control
- Exterior Features
- Brick
- Stories
- 2
- Parking Features
- Off Street, Deeded
Mortgage Calculator
The property listing data and information, or the Images, set forth herein were provided to MLS Property Information Network, Inc. from third party sources, including sellers, lessors, landlords and public records, and were compiled by MLS Property Information Network, Inc. The property listing data and information, and the Images, are for the personal, non commercial use of consumers having a good faith interest in purchasing, leasing or renting listed properties of the type displayed to them and may not be used for any purpose other than to identify prospective properties which such consumers may have a good faith interest in purchasing, leasing or renting. MLS Property Information Network, Inc. and its subscribers disclaim any and all representations and warranties as to the accuracy of the property listing data and information, or as to the accuracy of any of the Images, set forth herein.